Metal building cost per square foot is the project total divided by the floor area, and it is the fairest way to compare buildings of different sizes. As an illustrative 2026 range, a bare steel shell lands around $8 to $22 per square foot ‹confirm›, while a finished, insulated building with a slab runs roughly $18 to $45 per square foot ‹confirm›. The figure falls as the building gets bigger, because fixed costs like engineering and the minimum freight charge spread across more floor.
This guide sits under the metal building kit prices pillar and zooms in on one number: the per-foot cost. Below you will find what the metric measures, why the shell figure and the finished figure differ, how size and finish level move it, a per-foot table by building size, and the traps that make two quotes look comparable when they are not.
The metric
What cost per square foot measures
Cost per square foot is one number divided by another: the total you pay, over the building's footprint in square feet. A 30 by 40 shop is 1,200 square feet, so a $18,000 shell pencils out near $15 per square foot, while the same shell delivered, set on a slab, and insulated might reach $30,000 and land near $25 per square foot. Same building, two different per-foot numbers, depending on what you fold into the total.
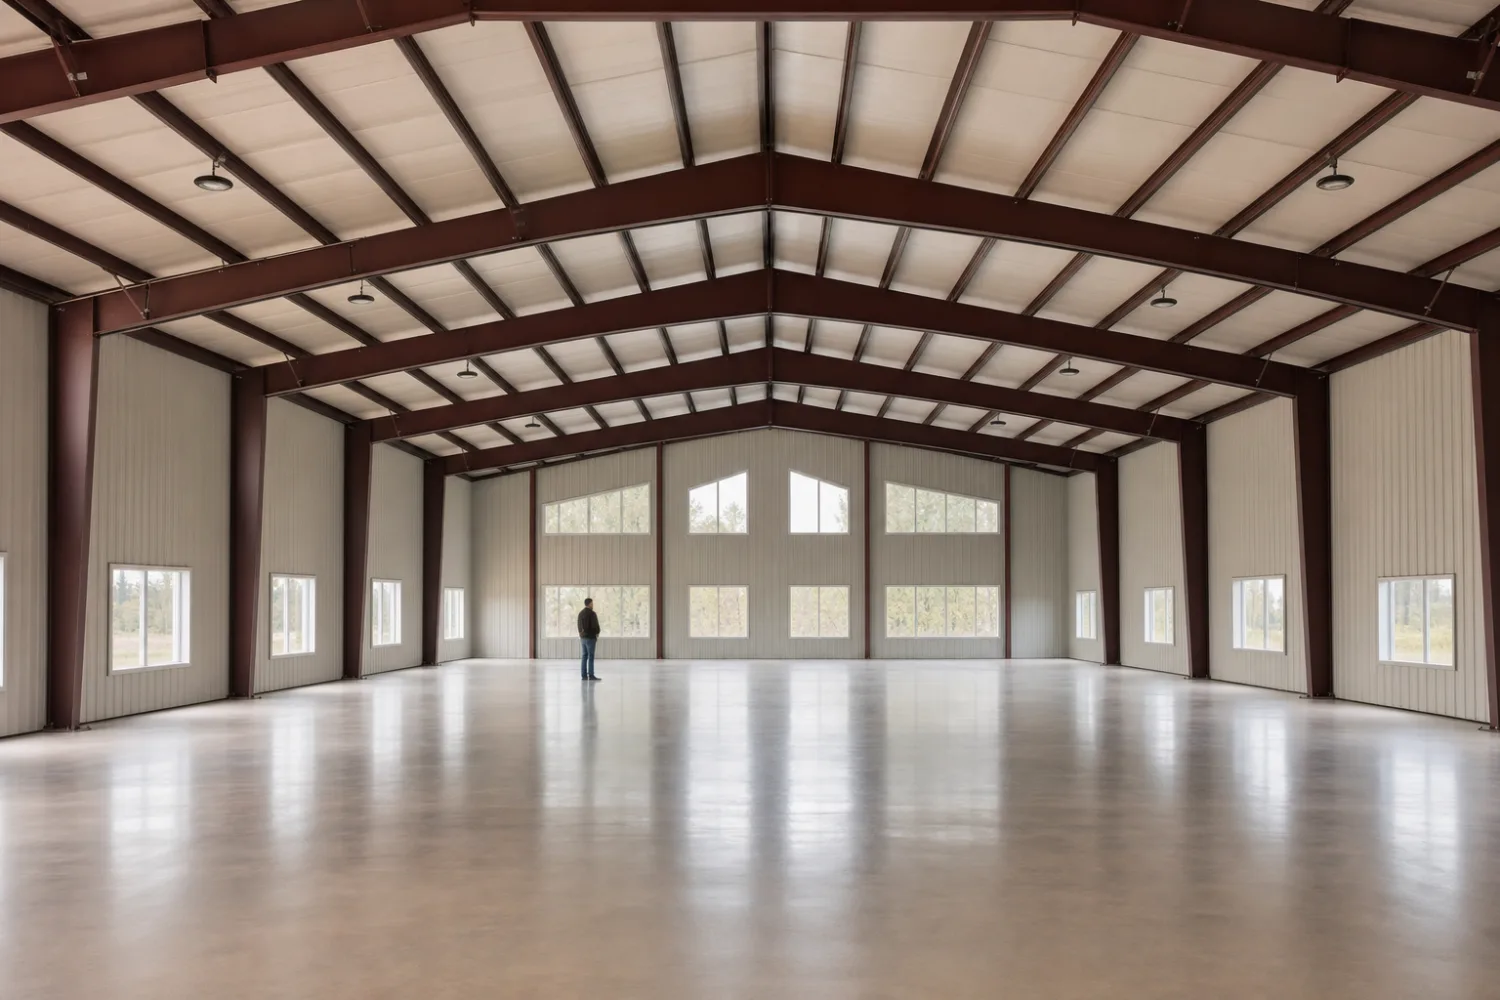
The metric earns its keep when you compare unlike sizes. Raw totals tell you a 50 by 100 costs more than a 24 by 30, which you already knew. Per-foot cost tells you which one is the better buy for the space you get. That is why it shows up in every honest cost discussion, and why the cost guide leans on it to line up quotes that would otherwise be hard to read against each other.
Always ask: per foot of what?
A per-square-foot figure is only as honest as the total behind it. A supplier quoting “$12 a foot” is almost always describing the steel shell, not the finished building. Before you compare two per-foot numbers, confirm both describe the same scope: shell-only, or shell plus slab, doors, insulation, and delivery.
Two numbers
Shell cost vs finished cost per square foot
There are two per-foot numbers for every building, and confusing them is the most common budgeting error. The shell figure covers the steel that ships to your site. The finished figure covers everything that turns that steel into a usable building. The gap between them is wide, and it grows with how much you finish the space.
| Shell cost per sq ft | Finished cost per sq ft | |
|---|---|---|
| What it includes | Frame, panels, fasteners, trim, stamped drawings | Shell plus slab, permit, doors, insulation, delivery, labor |
| Illustrative 2026 range | $8–$22 ‹confirm› | $18–$45 ‹confirm› |
| What moves it most | Size, gauge, frame type, loads | How you finish and use the space |
| When it applies | DIY buyer raising the steel | Turnkey or fully finished building |
Illustrative 2026 ranges, not fixed rules. Shell is steel only; finished folds in the rest. Confirm against a live quote.
The finished number swings more because finish level is a choice, not a constant. Cold, open storage finishes cheaply and stays near the bottom of the range. A heated, insulated workshop or a living space climbs toward the top, since drywall, climate control, and interior work all add dollars per foot that bare steel never carries. For the total-cost view behind both numbers, see how much metal building kits cost.
Scale
Why bigger buildings cost less per square foot
Per-foot cost falls as a building grows, and the reason is fixed costs. Engineering a stamped drawing set, mobilizing a delivery truck, and pulling a permit cost roughly the same whether the building is 600 square feet or 6,000. Spread that fixed load across a small footprint and the per-foot number is high; spread it across a large one and it drops.
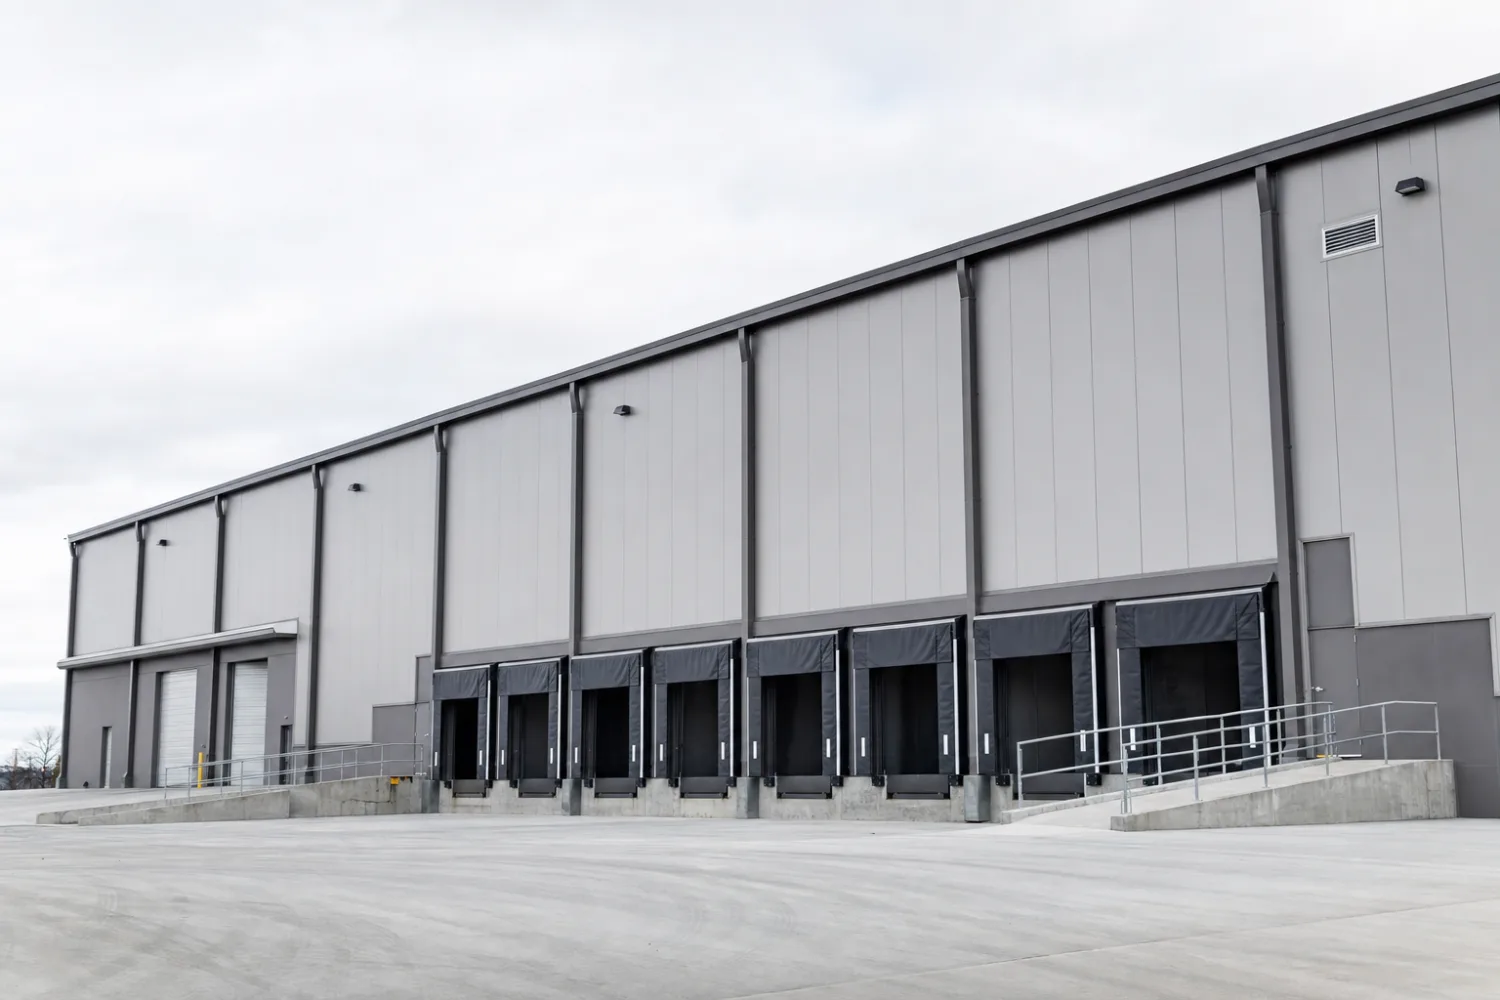
Steel itself follows the same curve. A wider building reuses the same frame design and panel runs across more area, so the marginal cost of the next bay is lower than the first. The result is a predictable slope: small buildings sit at the top of the per-foot range, mid-size buildings hit the value band, and large commercial spans post the lowest per-foot figures, even as their totals climb the highest.
Per square foot, the small building looks expensive and the big one looks cheap. Both are telling the truth: fixed costs do not shrink just because the footprint does.
Finish level
What pushes finished cost per square foot up
Once the shell is up, finished cost per square foot is driven by what you do with the space. The same 40 by 60 shell can finish at the bottom of the range as a bare cover or near the top as a climate-controlled home. Here is roughly how use level stacks up, with illustrative 2026 figures to confirm against a real bid:
| Use level | What it adds per foot | Finished $/sq ft (2026, illustrative) |
|---|---|---|
| Open cover / ag | Slab optional, no walls to finish | $10–$20 ‹confirm› |
| Enclosed cold storage | Walls, doors, basic slab | $18–$28 ‹confirm› |
| Insulated workshop | Insulation, lighting, power, finished slab | $25–$40 ‹confirm› |
| Living space / barndo | Drywall, HVAC, plumbing, fit-out | $45–$120+ ‹confirm› |
Illustrative 2026 finished figures by use level. Living-space fit-out varies the most. Confirm with local bids.
Notice the jump at the living-space line. A barndominium interior is closer to house construction than to a steel kit, so its per-foot cost is driven by finishes, not steel. That is also why a single “cost per square foot” quote for a home shell can mislead: the shell is the cheap part. The hidden lines, the foundation, permits, and delivery, sit between the shell and the finished number, and they hit small buildings hardest per foot.
By size
Metal building cost per square foot by size
Put scale and finish level together and a clear per-foot table falls out. The figures below are illustrative for 2026, split into the shell number and a typical enclosed-finished number. Read each as a spread: the low end is light tube framing and 29-gauge panels in a mild climate, the high end is red iron, heavier panels, and a tall eave stamped for real loads.
| Size band | Sq ft | Shell $/sq ft ‹confirm› | Finished $/sq ft ‹confirm› |
|---|---|---|---|
| Small (under 1,200) | 600–1,200 | $12–$22 | $25–$45 |
| Mid (1,200 to 3,000) | 1,200–3,000 | $10–$18 | $22–$40 |
| Large (3,000 to 6,000) | 3,000–6,000 | $9–$16 | $20–$38 |
| Commercial (6,000+) | 6,000+ | $8–$15 | $18–$35 |
Illustrative 2026 ranges. Shell is steel only; finished adds slab, insulation, doors, and labor. Confirm with a current quote.
Use the table to sanity-check a quote, not to set a budget on its own. If a 24 by 30 garage quotes at $7 per square foot for the shell, the gauge or the parts list is probably light; if a 50 by 100 quotes at $30 per square foot for steel alone, something is loaded into that number. To turn a per-foot figure into real dollars by footprint, cross-reference the prices by size chart, and to understand each variable behind the spread, read what drives metal building prices.
Pitfalls
How to compare per-square-foot numbers without getting fooled
Per-foot cost is a sharp tool and an easy one to misuse. Most bad comparisons come from lining up two figures that measure different things. Before you trust a per-foot number, run it past these checks:
- Match the scope. Shell-only against shell-only, finished against finished. A $12 shell figure is not cheaper than a $30 finished figure; they are different buildings on paper.
- Match the size. A small building always costs more per foot than a large one, so do not fault a 600-square-foot garage for posting a higher rate than a warehouse.
- Match the loads. A building stamped for heavy snow or high wind needs more steel per foot. A low rate from a mild-climate quote will not hold where your county requires more.
- Check what installation is in or out. A finished figure with a crew costs more than a DIY one. See cost with vs without installation before you compare.
- Treat any single rate as a starting point. Steel pricing moves month to month, so a per-foot number has a shelf life. Confirm it against a current quote, not a figure from last year.
The fixed-cost floor
Below a certain size, per-foot cost stops being useful, because the permit and the minimum freight charge dominate the total. A tiny building can look alarming per foot and still be cheap in absolute dollars. When the footprint is small, judge the whole number too, and lean on the affordable kits guide for the low end without sacrificing the spec.
FAQ
Metal building cost per square foot: common questions
How much does a metal building cost per square foot?
As an illustrative 2026 range, a bare steel shell runs about $8 to $22 per square foot ‹confirm›, falling as the building gets larger, while a finished, insulated building with a slab runs roughly $18 to $45 per square foot ‹confirm›. The use you put the space to moves the finished figure most. Always confirm against a current quote.
Why does a small building cost more per square foot?
Because fixed costs do not shrink with the footprint. Engineering, the permit, and the minimum delivery charge cost about the same on a 600-square-foot garage as on a 6,000-square-foot shop, so a small building spreads them over less floor and posts a higher per-foot rate. The total is still lower, but the rate is higher.
What is the difference between shell and finished cost per square foot?
The shell figure covers the steel kit only: frame, panels, fasteners, trim, and drawings. The finished figure adds the slab, permit, doors, insulation, delivery, and any interior work. Shell often runs $8 to $22 per square foot ‹confirm› and finished $18 to $45 ‹confirm›. See how much metal building kits cost for the full split.
Is a metal building cheaper per square foot than a house?
For the shell and shell-plus-basics, yes, a steel building is far cheaper per square foot than conventional house construction. Once you finish the interior as living space with drywall, HVAC, and plumbing, the per-foot cost climbs toward house numbers, because at that point you are paying for finishes, not steel.
What is included in a metal building cost per square foot?
It depends entirely on whether the figure is shell or finished. A shell rate includes only the steel kit. A finished rate should include the foundation, doors, insulation, delivery, and labor. Confirm the scope before you trust the number, since two quotes can use the same rate and mean different buildings.
How do I lower my cost per square foot?
Build bigger if you have the use for it, since per-foot cost falls with size. Beyond that, right-size the eave and gauge to your real loads, do your own assembly on a small kit, and compare three quotes for the same spec. See what drives metal building prices for the levers you control.
Does cost per square foot include the foundation?
Only if the figure is a finished or turnkey rate. A shell or kit rate does not include the slab. The foundation commonly adds about $4 to $8 per square foot ‹confirm› on its own, depending on soil and finish, which is why it is the line buyers underestimate most. See hidden costs.
Related guides
Keep reading
Per-foot cost is one lens on the price. Follow these to fill in the rest of the picture:
- Metal building kit prices & cost (the parent pillar).
- How much do metal building kits cost? (the full total-cost breakdown).
- Metal building kit prices by size (per-foot turned into dollars by footprint).
- What drives metal building prices (gauge, frame, eave, and loads).
- Hidden costs (foundation, permits, and delivery).
- Insulation costs for metal buildings (the line that moves finished cost most).
- Metal building cost guide (the site-wide cost reference and worksheet).





