A metal building with living quarters is a steel-frame kit shell that includes finished, habitable space, either as a full home or as a living wing built alongside a shop, garage, or barn under one roof. The steel kit supplies the structure; the living quarters are the insulated, plumbed, and wired rooms you finish inside it. That mix of work space and home space, on one slab and one frame, is what sets this build apart from a plain shell.
This guide sits under the metal building homes pillar and focuses on the living-quarters angle: what counts as living quarters, the shop-and-home layout, what turns a bare shell into rooms you can live in, and what the finished space costs. For the wider category, the metal building home kits guide covers kit types and ordering. Here we stay on the living space.
What counts
What a metal building with living quarters is
Living quarters are the parts of the building you can legally and comfortably live in: a kitchen, a bathroom, sleeping rooms, and a living area, all insulated, conditioned, and finished. A steel kit on its own is a weather-tight shell. It becomes a home the moment you frame, insulate, and fit out a section of it for daily living.
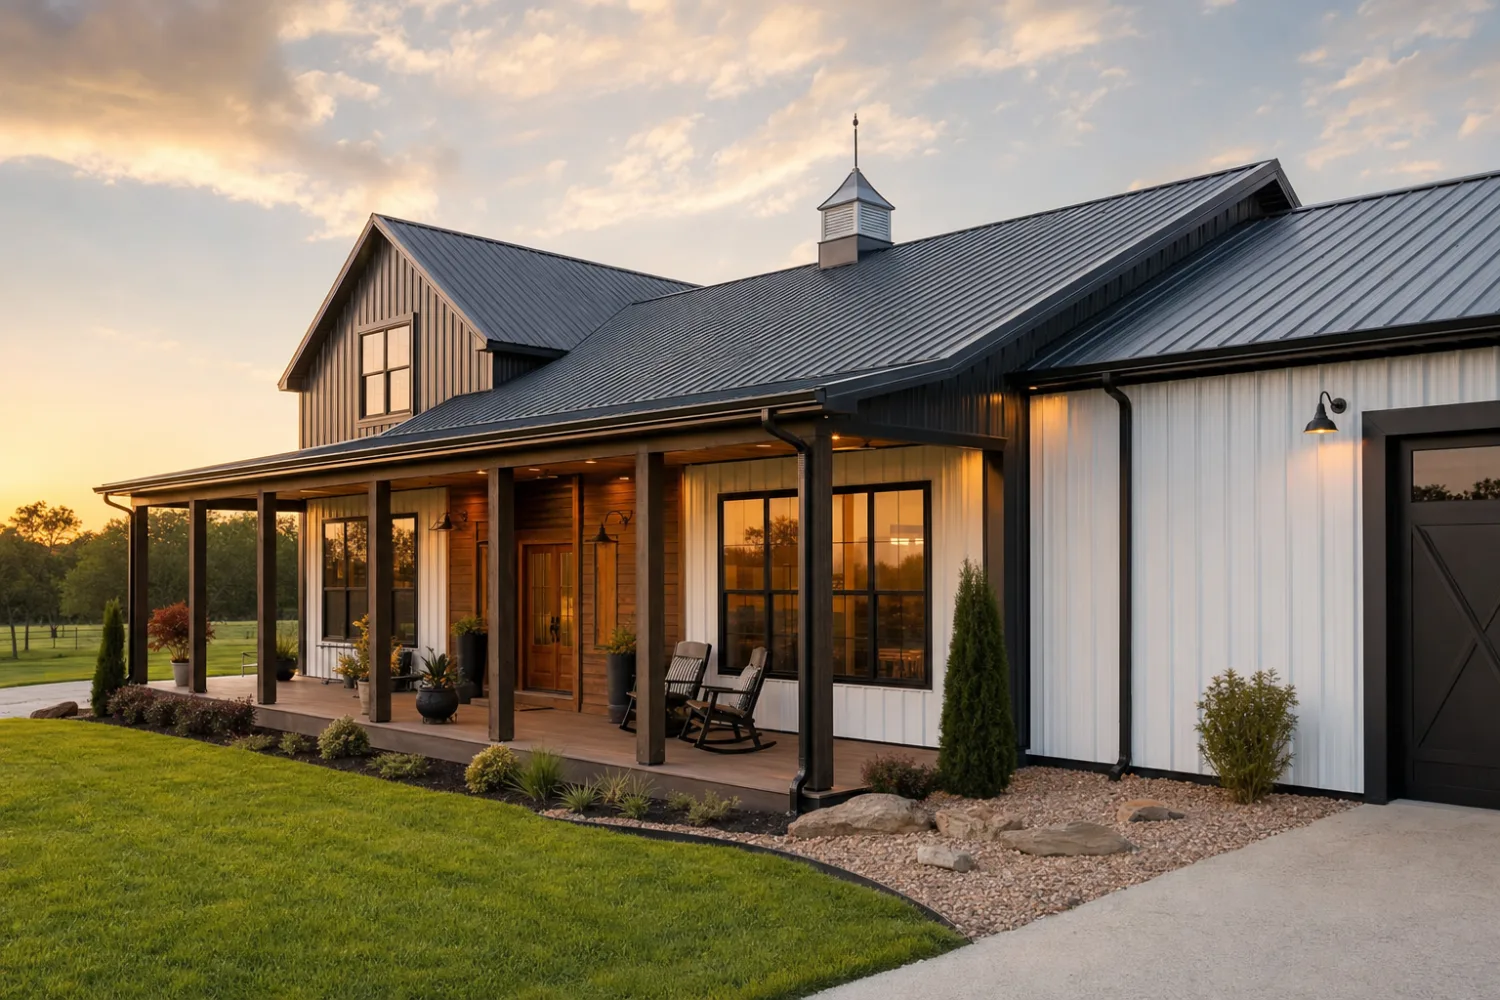
The phrase covers two common builds. One is a fully residential steel-frame home, the barndominium most people picture, where the whole footprint is living space. The other is a combination building, where one bay stays open for a shop or garage and a sealed-off wing holds the living quarters. The barndominium kits guide breaks down the residential version in detail; this guide leans into the combination, because the living-quarters question comes up most when work space and home space share a roof.
Why pair them at all? One frame, one slab, and one roof cost less than two separate buildings, and the steel clear span lets you split the interior however you like. You get a heated, finished place to live a few steps from the shop, the garage, or the barn, without a second structure, a second foundation, or a second permit set.
Shop plus home
The shop-and-living-quarters layout
The defining move is the split: you divide the clear-span interior into a work zone and a living zone with an insulated wall between them. A common pattern gives the living quarters the front third of the building and leaves the back as open shop or garage, each with its own entrance. Sizing that split well is its own decision, covered in the best sizes guide and the floor plans and layouts guide.
Two details matter more here than in a plain shell. First, the dividing wall has to be insulated and, in most cases, fire-rated where living space meets a garage, so the living quarters stay quiet and warm while the shop runs cold. Second, the slab often gets poured in zones, with a finished, possibly heated pad under the living area and a plain working slab under the shop, because the two sides have different needs.
If your project is closer to a garage with an apartment than a home with a workshop, the residential rules still apply, but the balance of space tips toward storage. That garage-led version lives in our metal garage kits silo, while a home-led building stays here under metal building homes.
Making it livable
What turns a steel shell into living quarters
A shell becomes living quarters when you add the systems a home needs: insulation, a moisture and air barrier, plumbing, electrical, heating and cooling, and interior finish. The steel frame and panels do not change; the work happens inside them. Plan these before the slab is poured, because plumbing and some electrical have to go in the ground first.
- Insulation and air sealing. Steel conducts heat and sweats when warm air hits cold panels, so the living quarters need a continuous insulation and vapor strategy. See insulating and finishing the interior.
- Plumbing and electrical. Drains and supply lines route under the living-quarters slab; circuits, panel, and outlets follow the framed walls. The plumbing and electrical guide walks the rough-in.
- Heating and cooling. A right-sized system keeps the living wing comfortable without trying to condition the open shop. Read heating and cooling a metal home.
- Interior finish. Framed walls, drywall or paneling, flooring, ceilings, and trim turn the conditioned box into rooms.
Plan the rough-ins before concrete
Living quarters drive choices you cannot easily undo later. Drain locations, the conditioned slab area, and any in-floor heat all get set when the foundation goes in. Mark the kitchen, bathrooms, and laundry on the plan before the pour, then the framing, plumbing, and wiring follow the lines you already set.
Sizing
Common sizes and how the space splits
There is no single right size; the building follows how much living space and how much work space you want. The configurations below are illustrative starting points, not fixed products. Confirm dimensions and any local minimums with your supplier and your building department.
| Building footprint | Living quarters | Shop / open bay | Typical use |
|---|---|---|---|
| 30 x 40 ft ‹confirm› | Small 1-bed apartment | Single shop bay | Weekend place, rental, or starter |
| 40 x 60 ft ‹confirm› | 2-bed living wing | 2-car shop or garage | Shop-plus-home for one household |
| 40 x 80 ft ‹confirm› | Full 3-bed home end | Large shop or RV bay | Primary residence with work space |
| 50 x 100 ft ‹confirm› | Spacious multi-room home | Barn, shop, and storage | Working homestead or hobby farm |
Illustrative splits only. Your span, ceiling height, and load rating depend on the kit and your local code.
Ceiling height is the variable people overlook. Living quarters read fine at standard residential heights, while a shop or RV bay may want a taller wall, so many combination buildings carry one wall height across both zones and drop a finished ceiling over the living side. If you want a two-level living wing, the two-story metal building homes guide covers framing for a second floor inside the same shell.
Cost
What living quarters add to the cost
Living quarters cost more per square foot than open shop space, because finished, conditioned rooms carry insulation, plumbing, wiring, fixtures, and interior finish that a bare bay does not. The kit shell is the smaller share of a finished living-quarters build; the finish-out is the larger one.
As a 2026 illustration, a kit shell often lands well under the cost of the finished interior, while the living-quarters finish-out can run a meaningfully higher figure per square foot than the shop side ‹confirm›. Treat any single number with suspicion: the spread between a basic finish and a high-end one is wide. The cost to build from a kit guide breaks the line items down, and the metal building cost guide sets the wider pricing context.
Because living quarters make the building a dwelling, financing also shifts. A finished, code-compliant living space can qualify for a different loan than a bare shell or a detached shop, which changes how you fund the project. The financing guide covers the options and what lenders look for.
Code and permits
Code, permits, and occupancy
The moment a building has living quarters, it is a dwelling, and residential code applies to that space. That means permits for the structure, plumbing, electrical, and mechanical work, plus inspections and a certificate of occupancy before anyone moves in. The open shop side follows its own rules, and the wall between them often has to meet a separation standard.
- Habitable-room standards. Living quarters have minimums for ceiling height, light, ventilation, egress windows in bedrooms, and smoke and carbon-monoxide alarms.
- Separation from the shop. Where living space adjoins a garage or shop, code usually calls for a fire-rated wall and a self-closing, rated door.
- Septic or sewer and water. A dwelling needs an approved water source and an approved way to handle waste, which can drive both cost and timeline in rural areas ‹confirm›.
Plan the living quarters as a home from day one. The rooms are habitable space under code, and treating them as an afterthought to the shop is where permits, inspections, and budgets go sideways.
None of this is a reason to avoid the build; it is a reason to plan it properly. Confirm what your jurisdiction requires for a combination dwelling before you order steel, and keep the living-quarters rooms on the permit set from the start. Rules vary by county, so verify locally rather than relying on a general rule of thumb.
FAQ
Living quarters in a metal building: common questions
What is a metal building with living quarters?
It is a steel-frame kit building that includes finished, habitable space, either as a full home or as a living wing next to a shop, garage, or barn under one roof. The kit supplies the structure, and you finish part of the interior with insulation, plumbing, wiring, and interior surfaces so it can be lived in.
Can you live in a metal building full-time?
Yes, when the living quarters are built to residential code: insulated, conditioned, plumbed, wired, and finished, with proper egress and a certificate of occupancy. Plenty of people live full-time in steel-frame homes and shop-with-home combinations. The shell alone is not livable until that finish work is done.
How much do living quarters add to the cost?
Finished living quarters cost more per square foot than open shop space, because they carry insulation, plumbing, electrical, fixtures, and interior finish. As a 2026 illustration, the finish-out is usually the larger share of the total, well above the bare kit shell ‹confirm›. See the cost-to-build guide for a line-item breakdown.
Do you need a permit for living quarters in a metal building?
Yes. Adding living quarters makes the building a dwelling, so residential permits apply for the structure, plumbing, electrical, and mechanical work, followed by inspections and a certificate of occupancy. The open shop portion has its own requirements, and the wall between them often needs a fire rating. Confirm the specifics with your local building department.
What size metal building do you need for living quarters?
It depends on how much living space and work space you want. A 30 x 40 foot building ‹confirm› can hold a small apartment and a shop bay, while a 40 x 60 or larger building gives room for a multi-bedroom home plus a sizable garage or shop. Set the living-quarters footprint first, then add the work space around it.
Is a metal building with living quarters the same as a barndominium?
They overlap. A barndominium is a steel-frame home, and when it pairs living quarters with a shop or barn it is exactly this kind of building. The difference is emphasis: barndominium usually means the whole footprint is home, while living quarters often describes a living wing inside a building that is also a shop or garage. The barndominium guide covers the residential side.
Can a metal garage have an apartment in it?
Yes. A garage with an apartment is the garage-led version of this build, with storage as the main use and a smaller finished living space attached. The same residential code applies to the living area. That configuration sits in our metal garage kits silo, while a home-led building stays under metal building homes.
Related guides
Keep reading
Living quarters touch the layout, the finish-out, the cost, and the code. Follow these next:
- Metal building homes: the complete guide (the parent pillar).
- Barndominium kits explained (the residential version of this build).
- Barndominium floor plans & layouts (how to split the space).
- Insulating & finishing the interior (turning the shell into rooms).
- Cost to build from a kit (the finish-out line items).
- Financing a metal home (how to fund a dwelling build).
- Metal building cost guide (the wider pricing reference).





