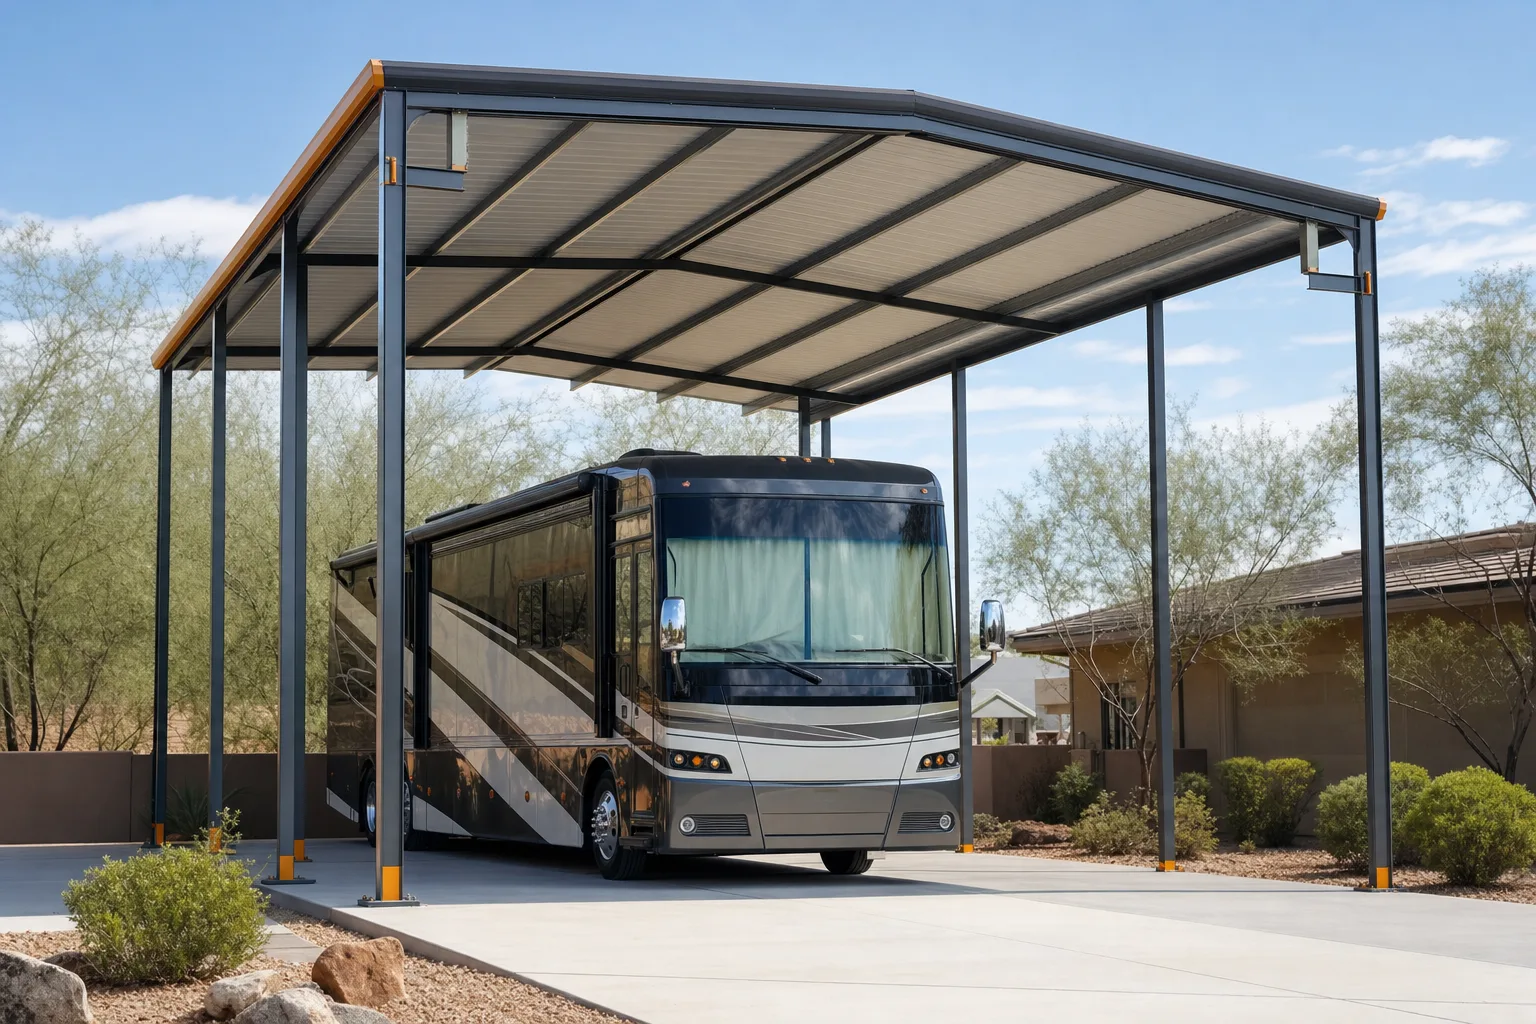
An RV garage kit is a tall steel building sized to park a motorhome or towable RV under cover, usually 14 to 16 feet tall at the eave, 18 to 24 feet wide, and 40 feet or longer. It comes two ways: a fully enclosed RV garage with walls and a tall roll-up door, or an open RV cover that shelters the rig from sun and rain without closing in the sides. Height is what sets it apart from an ordinary garage, because a Class A motorhome can stand more than 13 feet tall before you add a rooftop air conditioner.
This guide sits under the metal garage kits pillar. Below: how a garage and a cover differ, the clearance your rig truly needs, the common sizes, what the tall door costs, and how the price compares to a standard bay. Measure your RV before you read the sizes, because a foot of height you forgot to plan for is the most expensive mistake on this build.
Garage or cover
RV garage kit vs RV cover
An RV garage encloses your rig behind walls and a door; an RV cover is an open roof on posts that blocks sun and rain but leaves the sides open. Both stop the two things that age a coach fastest, UV and standing water on the roof seals. The choice between them comes down to security, climate, and budget.
A cover is the cheaper, faster option. It is a tall carport on a lighter tube frame, and it can go up over a weekend on a gravel pad or a slab. It keeps the sun off the roof and the rain off the seals, which heads off most of the damage an RV takes sitting outside. What it will not do is lock, insulate, or keep wind-driven snow and dust off the sides. If an open roof might be enough for you, our carport vs enclosed garage guide walks the same trade at standard heights.
A garage closes all of that in. Walls and a tall door give you security, a dry place to work on the rig, and room for tools or a second vehicle alongside. It costs more, wants a poured slab, and asks for a taller, heavier frame. Many owners insulate it so the bay holds temperature; the insulated metal garage kits guide covers that step. If you store a boat next to the RV, the boat storage building kits guide applies the same tall-building logic to a trailered hull.
- Pick a cover when the rig is your only concern, the budget is tight, and shade plus a roof solve the problem. It is the lowest-cost way to get an RV out of the weather.
- Pick a garage when you want it locked, insulated, or doubling as a shop. If a workbench and a second bay are part of the plan, weigh a workshop-garage combo before you size the door.
Clearance
How tall an RV garage kit has to be
Height is the spec that makes or breaks an RV garage, and most buyers under-size it. You need clear room above the rig for the door track and a working margin, so the building wants a 14 to 16-foot eave and a door at least 14 feet tall for a full-size motorhome.
Read three numbers on a quote, not one. The leg or eave height is the wall; the door height is the opening, always a foot or two shorter than the wall; the peak is the center of the roof. The number that has to clear your RV is the door height, so size from there and let the wall follow. A 16-foot eave with a 12-foot door still leaves you stuck at the threshold.
Match the height to the rig you own. A travel trailer often clears 11 feet ‹confirm›, a fifth wheel runs 12 to 13.5 feet ‹confirm›, and a tall Class A motorhome stands 13 to 13.5 feet ‹confirm› at the roofline. Then add for what sits on top: a rooftop air conditioner, antennas, or a satellite dome can add 6 to 12 inches ‹confirm›. Measure your rig at its tallest point and leave a foot of margin above that.
Sizes
Common RV garage and cover sizes
RV buildings cluster around a few footprints set by the length of the rig and how much room you want around it. The right one comes from what you park, not from the lowest price. Here is how the common sizes land:
| Size (W x L x H) | Type | Good for |
|---|---|---|
| 12 x 30 x 12 | Cover or garage | Travel trailer or small Class C ‹confirm› |
| 14 x 40 x 14 | Garage | Full-size travel trailer or fifth wheel |
| 18 x 40 x 14 | Garage | Class A motorhome with walk-around room |
| 20 x 45 x 16 | Garage | Large Class A plus storage or a workbench |
| 24 x 40 x 14 | Garage | RV plus a vehicle or a small shop bay |
Illustrative RV footprints. Confirm the exact length, width, and door height a supplier quotes against your measured rig.
Read the table by what each dimension buys. Length holds the rig plus its hitch or tongue; width buys room to open the door and walk the sides; height buys clearance over the roof. If the plan is an RV plus a couple of vehicles, step up to a wider footprint and compare it against our 3-car and 4-car garage kits guide, then check the size chart so the width clears your slide-outs, not just the body.
The door
Sizing the door for an RV
The door is the part people forget to make tall enough. A standard garage door tops out near 8 feet; an RV needs roughly 12 to 14 feet of clear height ‹confirm› and 12 feet or more of width to clear the mirrors and slide-outs on the way in.
Most RV bays use a roll-up or sectional door in a 12-by-12, 12-by-14, or 14-by-14 opening ‹confirm›, set into the frame when the kit is engineered. The width matters as much as the height, because a Class A drives in with its mirrors out, and a few inches on each side is the difference between a clean entry and a scraped cap. Our garage door options and sizes guide walks the opening types and how each is priced.
Measure the rig, not the brochure
RV brochures often list height without the rooftop air conditioner, and that unit is the tallest point on the coach. Measure from the ground to the top of the AC shroud, add a foot of margin, and size the door opening to that number. Do the same for width with the mirrors folded out. The door is set in the frame order, so a wrong number here is locked in before the steel ships.
Cost
What an RV garage kit costs
An RV building costs more than a standard garage because the walls are taller and the door is a large, heavy line item. As a 2026 illustrative range, an open RV cover runs roughly $3,000 to $7,000 ‹confirm› for the steel, while an enclosed RV garage kit runs roughly $9,000 to $22,000 ‹confirm› depending on size, eave height, gauge, and your local wind and snow rating.
Two things drive the gap. Tall walls use more steel per foot of length than a standard 9-foot leg, and a 14-foot door costs several times what a single car door does ‹confirm›. The kit price also is not the project price: budget the slab, the door opener, permits, and delivery on top. The garage kit prices guide breaks down those line items, and the cost guide covers the project as a whole.
Where the build saves you is downstream. An RV out of the sun keeps its roof seals, its tires, and its finish years longer, and a covered coach holds resale better than one that bakes on a gravel pad. Buy the height you need once, because re-leveling a slab and re-engineering a frame for a taller door later costs far more than ordering it right the first time.
Putting it up
Site, slab, and standing it up
Before the steel, sort the site. An RV building needs a straight, level approach with room to swing a 40-foot rig in, and overhead clearance free of branches and wires on the way to the door. An enclosed garage wants a poured slab sized to the footprint, with a thickened edge where the frame anchors down; an open cover can sit on a slab or a compacted gravel pad. Plan the floor before you order, because the anchor pattern goes in before the building does, not after.
Size the building to the rig and the lot, not to the sticker price. A door you cannot drive your motorhome through is the most expensive cheap garage you can buy.
A tall RV garage is less of a DIY job than a standard bay. The frame is heavier, the walls reach 14 feet and up, and setting panels and a large door at that height wants a lift and a crew, not a ladder and a weekend. An open cover is friendlier to a careful two-person crew. Either way, keep your stamped drawings on site so your helpers and the inspector read the same spec language, and confirm the build is rated for your local wind and snow before the truck shows up.

FAQ
RV garage kits: common questions
How tall does an RV garage need to be?
For a full-size motorhome, plan on a 14 to 16-foot eave and a door at least 14 feet tall ‹confirm›. The door height is the number that has to clear the rig, and it always runs a foot or two shorter than the wall. Measure your RV at the top of its rooftop air conditioner and leave a foot of margin above that.
What size building do I need for a Class A motorhome?
A common Class A garage is 18 feet wide, 40 feet long, and 16 feet tall, with a 14-foot door ‹confirm›. That gives a 13.5-foot coach clearance over the roof and room to walk both sides with the slide-outs in. A larger 40-plus-foot diesel pusher wants the longer, taller end of the range.
RV garage or RV cover: which is better?
A cover is cheaper and faster and stops sun and rain, which handles most of the weather damage. A garage adds security, insulation, and a dry place to work, at a higher price and with a slab. If shade is all you need, a cover wins on cost; if you want it locked and usable as a shop, the garage earns its money. Our carport vs enclosed guide weighs the same trade.
How much does an RV garage kit cost?
As a 2026 illustrative range, an open RV cover runs roughly $3,000 to $7,000 ‹confirm› for the steel, and an enclosed RV garage kit runs roughly $9,000 to $22,000 ‹confirm›. Size, eave height, gauge, the tall door, and your local wind and snow rating set where it lands. The slab, opener, permits, and delivery are separate line items on top of the kit.
Do I need a concrete slab for an RV garage?
An enclosed RV garage needs a poured slab, because it anchors the tall frame and carries the wind and uplift loads to the ground. An open cover can sit on a slab or a compacted gravel pad. Either way, the anchor pattern is set to the engineer’s drawing, not a generic pad. See the flooring options guide before you pour.
Can I store a fifth wheel in an RV garage?
Yes. A fifth wheel stands 12 to 13.5 feet tall ‹confirm› and tows long, so size for a 14-foot door and a 40-foot or longer bay, plus room for the truck if it parks hitched. Measure from the ground to the tallest rooftop unit, and add a foot of clearance over that height.
Can I put up an RV garage kit myself?
An open cover is doable for a careful two-person crew. A tall enclosed garage is harder: the frame is heavy and the walls reach 14 feet and up, so setting panels and the large door usually calls for a lift and a crew. A square, level slab and a methodical bolt sequence matter more than muscle on either one.
Related guides
Keep reading
Sizing an RV building touches doors, floors, price, and the open-vs-enclosed call. Follow these next:
- Metal garage kits: the complete guide (the parent pillar).
- Carport vs enclosed metal garage (when an open cover is enough).
- Boat storage building kits (the same tall-building logic for a boat).
- 3-car & 4-car metal garage kits (when the RV shares the floor with vehicles).
- Metal garage door options & sizes (tall door openings and heights).
- Metal garage kit prices (where an RV build sits on the price list).
- Metal building size chart (footprints and clearances by use).





