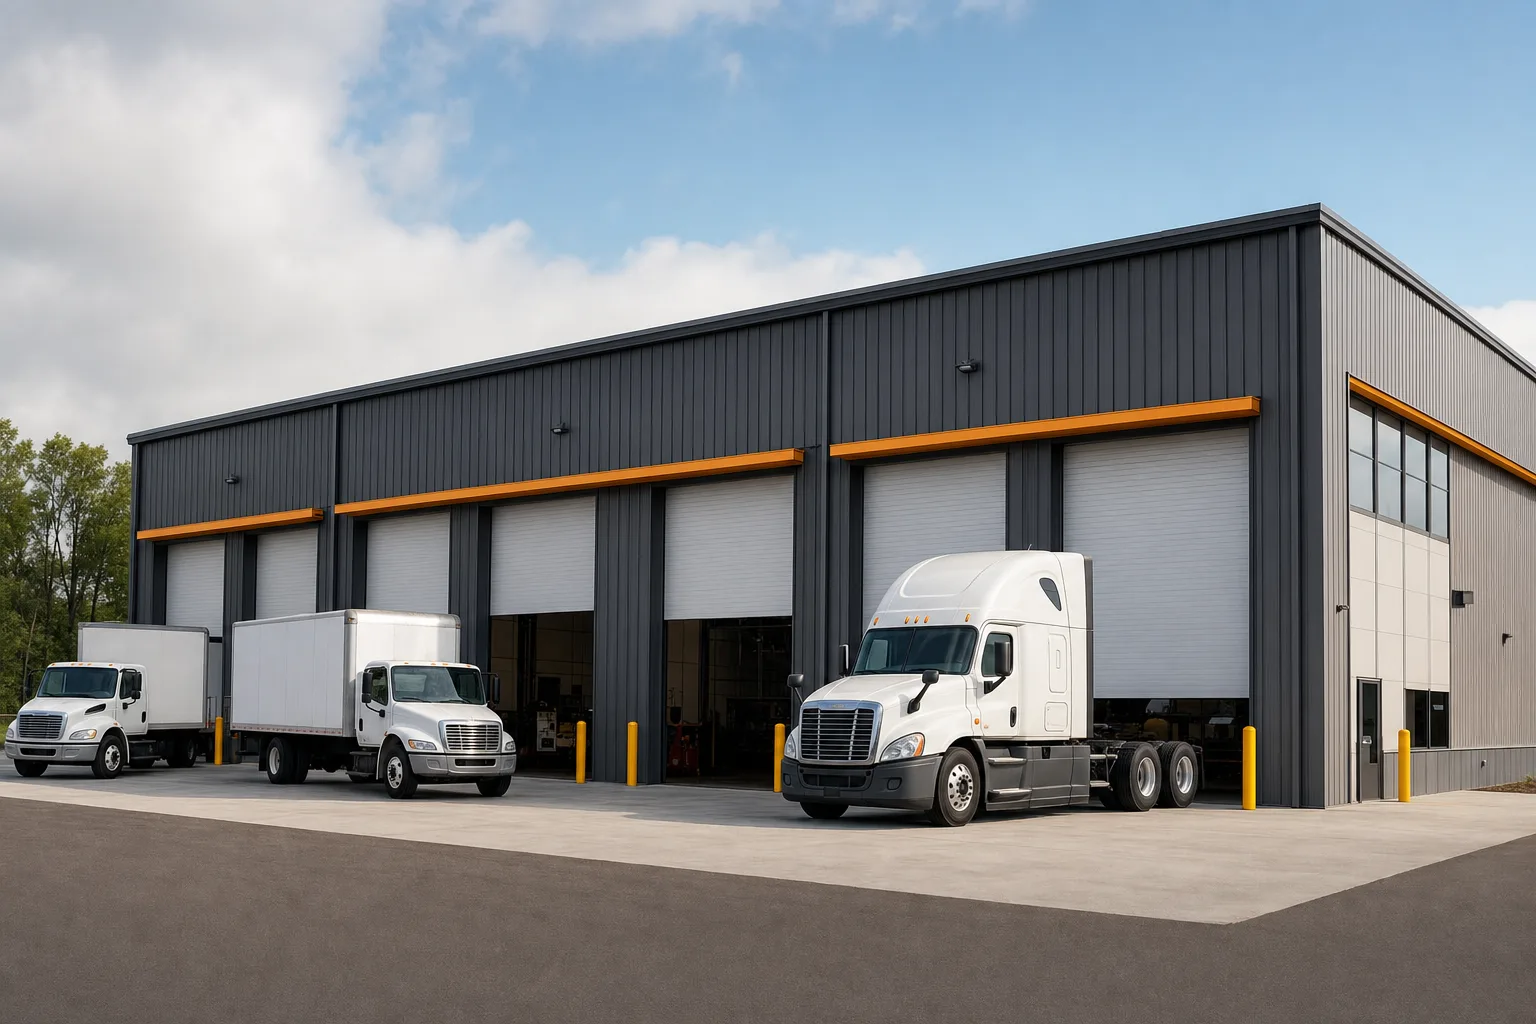
A fleet garage building is a steel structure built to park, service, and store trucks, semis, trailers, and work vehicles under one roof. What sets it apart from an ordinary garage is scale and clearance: tall doors that swallow a box truck or a tractor, deep bays that let a rig pull straight through, and a floor poured to carry loaded axle weight. Steel owns this category because it spans wide with no interior columns, raises a high eave without exotic engineering, and goes up fast enough to get a yard operating in weeks.
This guide sits under the metal building uses pillar and covers the heavy-vehicle end of the silo. Below: what makes a building a true fleet garage, how to size the doors, bays, and eave, what the floor has to carry, what one costs in 2026, and how to spec it without buying the wrong shell. If your vehicles work for a living, the building has to as well.
What it is
What makes a fleet garage building different
A fleet garage is defined by clearance and floor strength, not by square footage alone. A standard garage shelters cars and light pickups; a fleet garage has to take a loaded truck through the door, hold it up off a hard floor, and give a tech room to work all the way around it. Every dimension on the spec sheet scales up to match the vehicle, and that change drives the engineering, the doors, and the slab.
Three things separate it from a tall hobby garage. The doors are sized for the rig, not the driver. The eave is high enough to raise a service door clear of a trailer or run a lift. And the floor is poured for concentrated axle loads, not a four-inch residential pad. Get those three right and the steel shell is the straightforward part, since the same pre-engineered frame behind a metal warehouse building kit carries a fleet garage without complaint.
Use sets the rest. A storage barn that parks idle trailers needs little more than height and a dry slab. A working maintenance shop needs power, lighting, ventilation, a service pit or lift, and often a wash bay. The closer you get to commercial vehicle service, the more your build overlaps a commercial metal building and its code path, so name the work before you name the size.
Sizing
How to size doors, bays, and eave height
Size a fleet garage from the largest vehicle, then add working room. Start with the height and length of your tallest, longest rig fully loaded, add clearance to drive in and raise the door behind it, and add bay width so a tech can open both vehicle doors and walk the perimeter. The numbers below are illustrative 2026 starting points; confirm every one against your own fleet and equipment.
| Vehicle / use | Door height to aim for | Eave height to aim for | Bay depth |
|---|---|---|---|
| Work pickups, vans | 10–12 ft ‹confirm› | 12–14 ft ‹confirm› | 30–40 ft |
| Box trucks, dump trucks | 12–14 ft ‹confirm› | 16 ft ‹confirm› | 40–50 ft |
| Semi tractor only | 14 ft ‹confirm› | 16–18 ft ‹confirm› | 40 ft |
| Tractor + trailer (drive-through) | 14–16 ft ‹confirm› | 18–20 ft ‹confirm› | 70–80 ft pull-through |
| Service bay with overhead lift | 14 ft ‹confirm› | 20 ft and up ‹confirm› | 50 ft |
Illustrative starting points for 2026, not a spec. Confirm door, eave, and bay dimensions against your tallest loaded vehicle and any lift.
Eave height is the spec people regret skimping on, because you cannot add it after the steel ships. An overhead door needs headroom above the opening to track up, a lift needs room to raise a truck clear of the floor, and a tech needs to stand under a raised hood. When in doubt, buy the taller eave now. The size chart maps common footprints to clearances, and the sizes pillar covers how width, length, and height trade off.
Plan the drive-through early
A pull-through bay with a door at each end lets a tractor-trailer enter, get worked on, and leave without backing a rig in a tight yard. It costs a second door and a longer footprint, but it removes the single biggest headache in fleet traffic flow. Decide on it before the frame is engineered, since adding an endwall door later means re-framing the opening.
The floor
The slab, the bays, and what the floor has to carry
The floor is the part of a fleet garage you cannot cut. A loaded semi puts thousands of pounds on a small tire contact patch, and a thin or under-reinforced slab cracks, heaves, and fails under that point load. A fleet floor is an engineered slab, thicker and more heavily reinforced than a car garage pad, with its depth and rebar set by your heaviest axle, not a rule of thumb.
- A thicker, engineered slab. Plan on a slab spec set by a local engineer for your axle loads, not a default residential pour ‹confirm›. Heavy trucks and lifts both push the number up.
- A working surface that resists oil and chemicals. A sealed or coated floor sheds oil, fuel, and coolant and stays cleanable through years of service traffic.
- Drainage and a wash plan. If you wash trucks inside, the floor needs slope, a trench or pit drain, and an oil and water separator to meet local code, which pulls the build toward commercial territory.
- A lift or pit, designed in. An in-ground lift or a service pit is set before the slab is poured. Decide on it first, because retrofitting one means cutting a finished floor.
Match the slab to the steel. A frame stamped for the right snow and wind loads sits on a foundation engineered for the vehicles inside, and the two specs are designed together. For the framing under all of it, the construction types pillar walks the bolt-up frame, and the cross-silo metal garage kits pillar covers the garage shell range these buildings start from.

Cost
What a fleet garage building costs
The shell is the predictable line; the floor, the doors, and the service fit-out are where the budget swings. A bare fleet shell costs less per square foot than concrete or masonry for the same clear span, which is the whole reason fleets build in steel. The thick slab, the oversized doors, and any lift, pit, or wash bay then carry the rest of the number.
As a 2026 illustration, a bare fleet-garage shell often lands around $18 to $28 per square foot ‹confirm›, while a finished maintenance building with a heavy slab, tall doors, lighting, and ventilation can push the all-in figure to $35 to $70 per square foot ‹confirm› depending on the service level and local code. Oversized overhead doors run a few thousand dollars each ‹confirm›, so the door count alone moves the total.
Buy the shell on price and the floor on engineering. The steel is the bargain in a fleet garage; the slab under your heaviest axle is where the money has to go, and where cutting it costs the most.
Treat any single number with suspicion until it splits into shell, slab, doors, and fit-out. The cost guide separates the structure from the finish, and the cross-silo prices pillar covers the ranges in depth. Confirm every figure against your own site, your fleet, and your local code before you commit.
Spec it right
How to spec and buy a fleet garage
Buying a fleet garage is a procurement job, not a catalog order. Two quotes that match on headline price can differ by a slab spec, a door package, or a load stamp, so read the spec, not the number. A few moves keep you out of the common traps:
- Spec the doors to the loaded vehicle. Measure your tallest rig with a full load and the tallest equipment on it, then size the opening and the headroom above it. The door, not the wall, sets the eave.
- Get the slab engineered for your axles. Have a local engineer set the slab depth and reinforcement for your heaviest vehicle and any lift, and put that spec in writing before you pour.
- Confirm the load stamp for your county. Make sure the frame is engineered and sealed for your local snow, wind, and seismic loads, not a generic rating.
- Decide service versus storage up front. A wash bay, a lift, or staff working inside triggers commercial code, drainage, and ventilation. Settle the use before you order, the way the parent uses guide frames it.
When a spec sheet is vague, ask the supplier to put the door schedule, the eave height, the load stamp, and the slab spec in writing. A vendor who answers plainly is one to keep; one who cannot is a risk on a building this size. Run the rest of the line items through the buying checklist before you sign, and if you also store idle equipment, the equipment storage guide covers the cold-storage end of the yard.
FAQ
Fleet garage buildings: common questions
What is a fleet garage building?
A fleet garage building is a steel structure built to park, service, and store trucks, semis, trailers, and work vehicles. It differs from an ordinary garage in scale: tall doors sized for loaded rigs, a high eave for clearance and lifts, and a floor engineered to carry concentrated axle loads. The same pre-engineered steel frame used for warehouses carries it without exotic engineering.
How tall do the doors and eave need to be for a semi?
A semi tractor usually wants a door near 14 feet and an eave around 16 to 18 feet, and a tractor-trailer drive-through pushes the eave to 18 to 20 feet ‹confirm›. The door, not the wall, sets the eave, because an overhead door needs headroom above the opening to track up. Measure your tallest loaded rig and any equipment on it, then confirm the clearances with the supplier.
What size building do I need to service trucks?
Size it from the largest vehicle plus working room. A box-truck bay often starts near 40 to 50 feet deep, and a tractor-trailer pull-through wants 70 to 80 feet of length with a door at each end ‹confirm›. Add bay width so a tech can open both doors and walk the perimeter, and buy extra eave height if a lift is in the plan. The size chart maps footprints to clearances.
How thick does the floor need to be for heavy trucks?
Thicker and more heavily reinforced than a car-garage pad, with the exact depth and rebar set by a local engineer for your heaviest axle and any lift ‹confirm›. A loaded semi concentrates thousands of pounds on a small tire patch, so an under-built slab cracks and heaves. The floor is the one line on a fleet garage you should never value-engineer down.
Can I wash trucks inside the building?
Yes, but a wash bay adds slope, a trench or pit drain, an oil and water separator, and ventilation to keep moisture off the steel. Those additions push the build toward commercial code and raise the cost, so plan the wash bay before the slab is poured. Confirm the drainage and separator requirements with your local building department.
How much does a fleet garage building cost?
A bare fleet shell often runs around $18 to $28 per square foot in 2026, while a finished maintenance building with a heavy slab, tall doors, lighting, and ventilation can reach $35 to $70 per square foot ‹confirm› depending on service level and local code. Oversized doors run a few thousand dollars each, so the door count moves the total. Confirm every figure against your site and fleet.
Does a fleet garage need a commercial permit?
Often, yes. Once staff work inside, you wash vehicles, or the public enters, the build crosses into commercial occupancy and a stricter review. A simple storage shell for idle trailers may need only a standard permit. Confirm the path with your local building department early, since the review timeline, not the build, is what delays most projects. See the commercial building guide for the code detail.
Related guides
Keep reading
A fleet garage touches sizing, floors, and code at once. Follow these next:
- Metal building uses & applications (the parent pillar).
- Commercial metal building kits (the code path for vehicle service).
- Metal warehouse building kits (the wide-span, high-eave cousin).
- Equipment & implement storage buildings (cold storage for idle rigs).
- Metal workshop building kits (the maintenance-shop fit-out).
- Metal RV cover & carport kits (lighter tall-vehicle covers).
- Metal building size chart (footprints and clearances by use).




