A barndominium is a steel-framed building designed to be lived in, pairing finished residential living quarters with the open, column-free space of a metal barn or shop, often under one roof. The name blends barn and condominium. In practice a barndominium starts as a pre-engineered metal building shell and gets finished inside into a home, which is why it costs less to put up and goes up faster than a conventional house.
This page sits under the metal building homes pillar and answers the barndominium question on its own terms: where the word comes from, what the building is made of, why people choose one, and how it differs from a stick-built house. If you have seen the term used loosely for everything from a luxury home to a bare farm shop, this is the context that pins it down.
The name
Where the word barndominium comes from
Barndominium is a blend of barn and condominium, and the word does real work. It tells you the building looks and frames like a barn or metal shop, and that part of it, or all of it, is finished as living space. The earliest barndominiums were working farm buildings with an apartment tucked into one end. The modern version flips the ratio: the home is the point, and the barn lineage shows up in the steel frame and the wide open span.
That open span is the trait that makes a barndominium feel different from inside. A structural steel frame clears a wide width with no posts in the middle of the floor, so you can place interior walls wherever the floor plan wants them rather than around fixed columns. Many owners keep that flexibility on purpose, putting a shop or garage under the same roof as the living area, which is the classic barndominium layout.
The structure
What a barndominium is built from
A barndominium is a metal building shell finished into a home. It starts as the same family of pre-engineered steel building you would order for a shop or warehouse: a primary frame of columns and rafters, roof and wall panels, and the trim and fasteners that close it in. That shell ships as a barndominium kit, a numbered, ready-to-bolt package engineered to your width, length, and height.
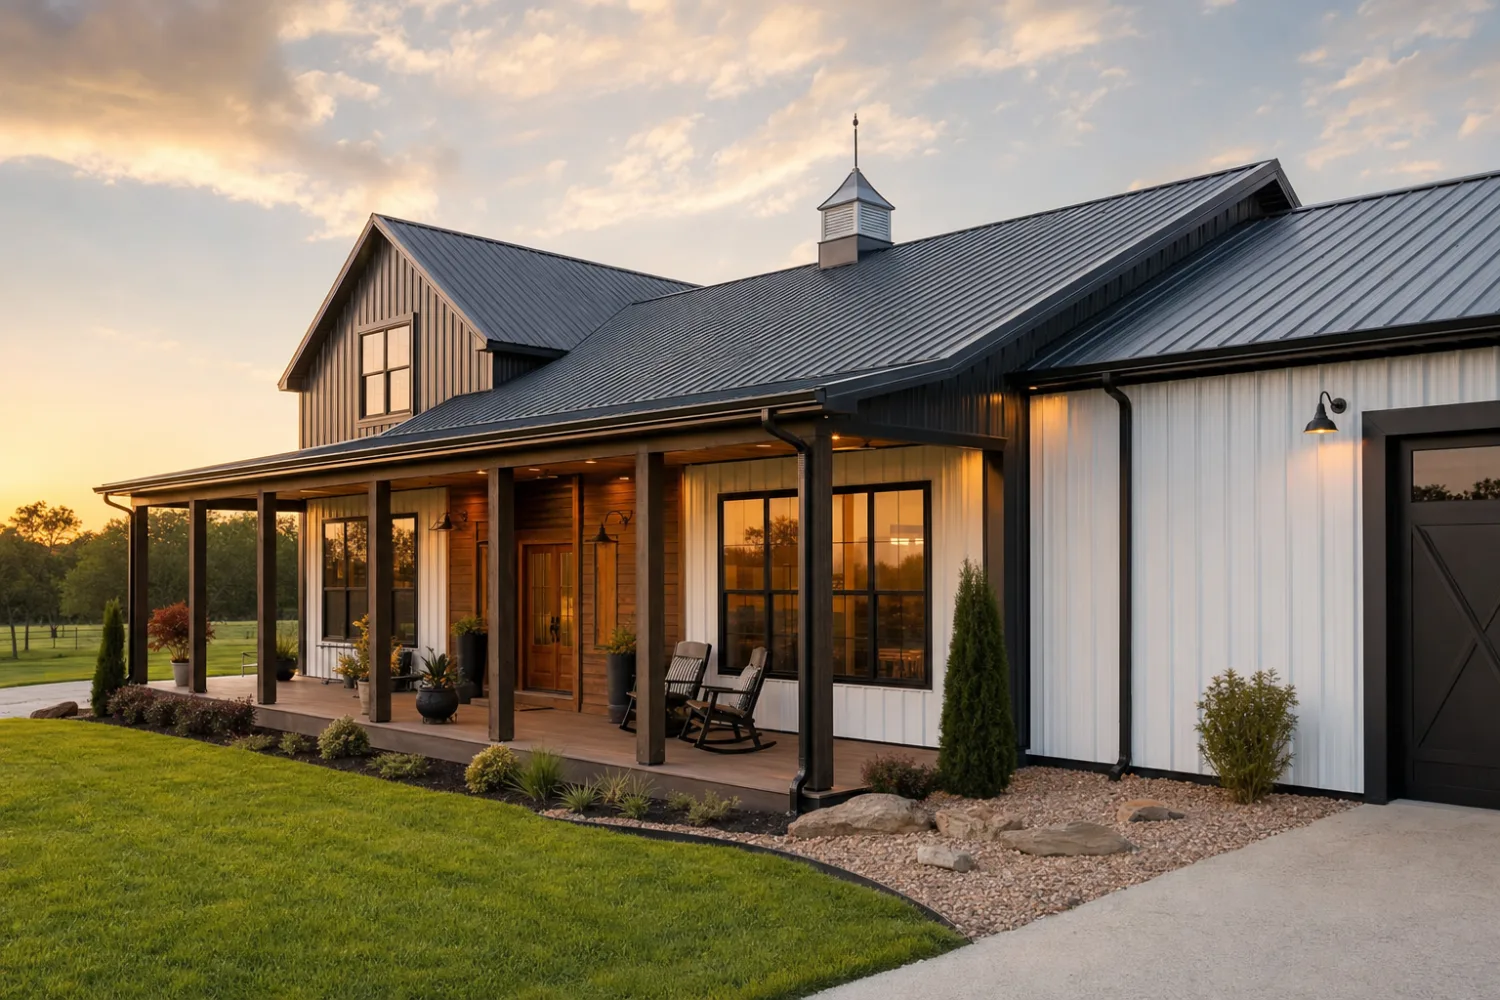
The home is what happens after the shell is dry. Interior framing, insulation, drywall, flooring, cabinets, plumbing, the electrical panel, and the heating and cooling system all go in using the same trades and materials as any house. So a barndominium is two projects in one: a steel shell that prices cleanly and goes up fast, and an interior build-out that costs roughly what a home interior costs. Confusing the two is the most common barndominium mistake, because the shell is the cheap, fast part and the finish is most of the budget.
The appeal
Why people choose a barndominium
People build barndominiums for speed, open space, and a lower shell cost. The steel frame stands in days, not weeks, and clears a wide span that gives you a big, flexible interior. Pairing a home with a shop or garage under one roof appeals to anyone who wants a workshop, equipment storage, or a place for hobbies steps from the kitchen. Weigh those wins against the tradeoffs in our barndominium pros and cons guide before you commit.
| Barndominium | Traditional house | |
|---|---|---|
| Frame | Pre-engineered steel | Wood stud or masonry |
| Shell speed | Fast, stands in days | Slower, framed on site |
| Interior span | Wide, column-free | Limited by load walls |
| Shop under roof | Common, built in | Rare, usually separate |
| Shell cost | Lower per square foot | Higher per square foot |
| Finish cost | Same as any home | Same as any home |
A barndominium saves on the shell and the speed, not on the interior finish.
The shell is not the home
A headline barndominium price is almost always the steel shell, not a finished house. A realistic all-in budget for the same building, finished to a comfortable residential standard, runs several times the shell number once the foundation, systems, and interior are in. The savings against a conventional house are real, but they live in the shell and the speed, not the finish.
Vs a house
How a barndominium differs from a regular house
The difference is the frame, not the standard of living. A finished barndominium has the same kitchens, bathrooms, bedrooms, insulation, and climate control as any house; it just hangs them inside a steel envelope instead of a wood one. Done right, you cannot tell from the inside that the bones are steel. The head-to-head tradeoffs on durability, financing, and resale live in our metal home vs traditional house comparison.
Two practical points separate the two formats. First, financing and appraisal can take more legwork, because some lenders still treat steel homes as a specialty even as they become common. Second, a barndominium is not the only steel home format: a compact build can read as a metal home with living quarters rather than a full barndominium, and the broader category overlaps with standard metal building kits. The label matters less than the build: a steel shell, finished into a home you would be glad to live in.
Related
Read more
A barndominium connects to kits, cost, and how it compares to a house. Follow these next:
- Metal building homes: the complete guide (the parent pillar).
- Barndominium kits explained (what the steel package includes, and what it does not).
- Barndominium pros and cons (the honest ledger before you build).
- Cost to build a barndominium from a kit (shell versus finished, line by line).
- Metal home vs traditional house (where each format wins).





