A metal warehouse building is a pre-engineered steel shell built to store and move inventory: wide clear spans for racking, tall walls for stacked product, and big doors for trucks and forklifts. The kit is the engineered frame, roof, and wall panels, shipped to match your footprint and your local loads. What makes it a warehouse instead of a plain barn is the inside height and the floor: room to stack pallets several racks high, and a slab rated for the wheel loads of a loaded forklift. The steel is the same building used for shops and barns. The warehouse is the version sized for volume.
This guide sits under the metal building uses pillar, in the slot for buildings you store and distribute from. Below: what a metal warehouse building is, how to size one around racking and clear height, how loading and truck access shape the layout, what it costs, and what to spec so it passes commercial code on the first inspection. If your need is small rental units rather than one large floor, the self-storage building kit guide is the better fit. This one is built for the buyer who needs one large, open, working storage building.
Clear span
What a metal warehouse building kit is
A warehouse is a volume building. Its job is to hold the most product in the least obstructed space, which is why clear span and clear height matter more here than in almost any other use. A post in the middle of the floor blocks a rack run and a forklift aisle, so warehouse buyers reach for steel to get a wide, open floor with nothing in the way.
The frame does that work. Most warehouse kits use a red iron primary frame, the structural I-beam steel that spans wide and carries heavy roof loads without interior columns. A clear-span steel warehouse can run 60, 80, or 100 feet across with an open floor end to end, which is hard to build any other way and lasts for decades with little upkeep. That open span is the entire reason distribution and storage operations pick steel over wood or block.
Where a warehouse diverges from a general commercial building is what happens inside. A commercial shell might be a retail floor or an office. A warehouse stores and stages: pallet racking, bulk floor storage, packing lines, and forklift traffic. That use drives the spec, from the slab thickness under the wheel loads to the clear height under the rack beams. Plan the storage system first, then let it size the building.
Sizing
How big should a metal warehouse building be?
Size a warehouse around the racking and the forklift, not just the floor area. The number buyers underbuy is clear height, because it is fixed the day the steel is stamped and it sets how many pallet positions you get per square foot. A taller building stores more on the same slab, so height often buys more capacity than footprint does.
Two measurements run the layout. Eave height sets how high you can stack before the roof line cuts in, and the column-free width sets how many rack rows and aisles fit across the floor. Draw the rack layout with real forklift aisles, usually 10 to 13 feet for a sit-down counterbalance lift ‹confirm›, then size the width to fit whole rows without a wasted strip down one side.
| Footprint | Typical warehouse use | Common eave | Notes |
|---|---|---|---|
| 40×60 | Small storage or local distribution | 16 ft ‹confirm› | Single drive-in door, light racking |
| 50×100 | Mid-size warehouse with rack rows | 18–20 ft ‹confirm› | Multiple bays, room for a dock |
| 60×100 | Distribution floor with forklift aisles | 20–24 ft ‹confirm› | Clear span, full pallet racking |
| 80×150 | Regional warehouse or fulfillment | 24–30 ft ‹confirm› | Dock-high doors, staging zones |
Illustrative warehouse footprints, not a spec. Confirm every dimension against your racking, lift, and local code.
One rule cuts through the guesswork: count pallet positions, not square feet. A taller building with high-bay racking can store far more on the same slab than a low building, so price capacity by the pallet, not by the floor. The size chart lists clear-span widths and eave options side by side, and the sizes pillar maps eave heights to storage uses, so you can match a footprint to the way you store.
Clear height
Clear height, racking, and how warehouses store up
Warehouses store up, not out, which is why clear height is the spec that separates a real warehouse from a tall barn. Clear height is the usable space from the floor to the lowest overhead obstruction, the point where racking, lighting, and sprinkler heads have to fit under the structure.
- Stack the math. A pallet position is roughly 4 to 5 feet of vertical space with the load and the beam clearance ‹confirm›, so a building that stores four beam levels high needs the eave to clear all four plus the sprinkler and light fixtures above them.
- Mind the roof pitch. A clear-span frame peaks in the center and drops at the eaves, so the usable rack height near the walls is lower than at the ridge. Plan the tallest racking down the center and step it down toward the walls.
- Leave the sprinkler gap. Code sets a minimum clearance between the top of storage and the sprinkler heads, often around 18 inches ‹confirm›. Build that gap into the height plan from the start so you do not lose a whole beam level to it.
- Light it from above. High-bay LED fixtures hang from the frame and clear the racking, and an insulated roof keeps the floor temperature stable. Confirm the condensation and ventilation plan so moisture does not drip onto stored product.
Buy the height now, not later
Eave height is the one warehouse dimension you cannot add after the steel ships. A building that stores three beam levels today but could have stored four wastes a third of its capacity forever. If the budget is tight, trim the footprint before you trim the height, because the floor can extend later far easier than the walls can grow.
Docks & doors
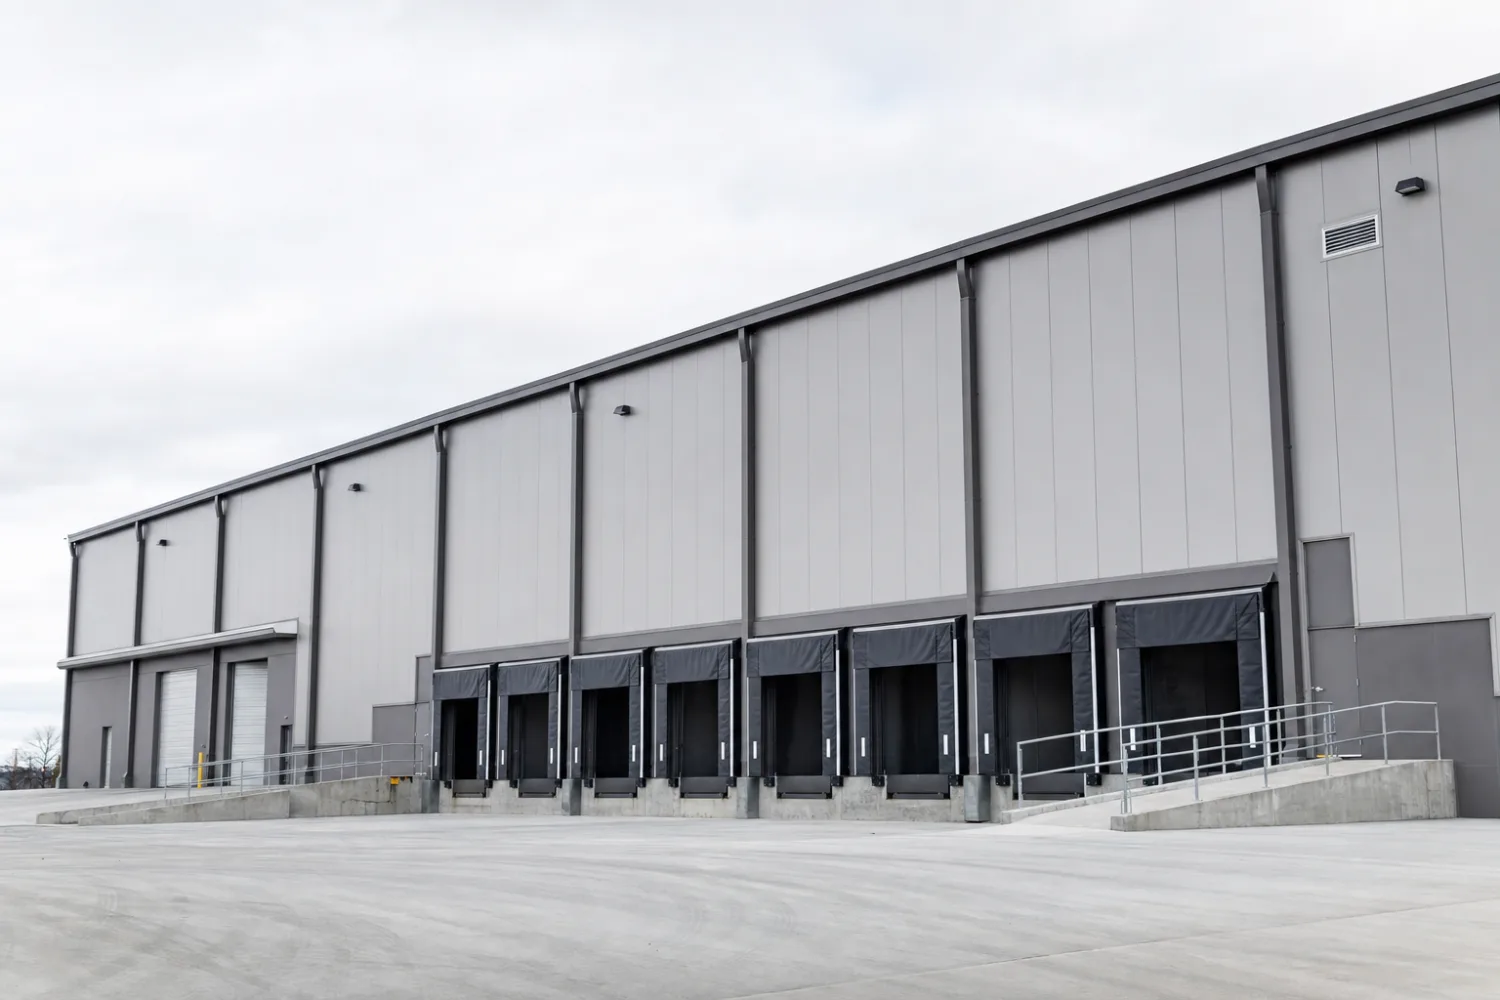
Loading docks, doors, and truck access
A warehouse lives by how fast product moves in and out, so the doors and the dock decide the building’s real throughput. Plan the loading layout around the trucks you receive, not the floor you store on. Get the access wrong and the storage above it is hard to use.
There are two ways trucks meet a warehouse. A grade-level drive-in door lets a forklift roll straight onto the truck bed from a flat apron, which suits a smaller building or a box-truck operation. A dock-high door sits at trailer-bed height, around 48 inches above the apron ‹confirm›, so a forklift drives level into a parked semi-trailer. If you run full trailers, plan the dock-high doors and the approach early, since the slab, the apron grade, and the door framing all have to agree. A truck and fleet building layout shows the same drive-through and oversized-door logic at a vehicle scale.
- Door count and spacing. A warehouse that ships steadily wants more than one door, spaced so a forklift can work one while a truck backs into the next. Frame the openings into the steel drawing, not as an afterthought.
- Drive-in vs dock-high. Drive-in is simpler and cheaper and needs no dock equipment. Dock-high moves full trailers fast but needs a dock leveler, bumpers, and a slab and apron poured to suit. Pick the one your freight uses.
- Apron and turning room. A semi needs a deep, reinforced apron to back and turn. Confirm the site has room for the truck path before you set the door wall, and that the site and permit plan accounts for it.

Cost
What a metal warehouse building kit costs
A bare warehouse shell is one of the lowest costs per square foot in steel construction, because a warehouse is mostly shell and little fit-out. As a dated 2026 illustration, a warehouse-grade steel kit often runs in the range of $16 to $26 per square foot ‹confirm› for the frame, roof, and walls, before the slab, the doors you upgrade, and the inside systems. Treat that as a starting band to confirm with a real quote, not a price.
The slab is where warehouse budgets grow. A floor that takes loaded forklift traffic and tall racking footings is usually thicker and better reinforced than a garage slab, and on a large footprint the concrete can rival the cost of the steel. Add dock equipment, high-bay lighting, sprinklers, and insulation, and the finished number climbs well above the bare-shell figure. For the full breakdown of what drives the total, see the cost guide and the prices pillar.
The honest way to budget a warehouse is by capacity, not by floor area. A building that stores more pallets per square foot through height earns its cost back faster than a low building with the same footprint. Spend on the frame, the height, and the slab, the three things you cannot change later, and keep the fit-out lean. That is how steel keeps a warehouse one of the cheapest ways to buy covered, rack-ready square footage.
What to spec
What to spec so a warehouse passes inspection
A warehouse lives or dies on the spec sheet, because commercial storage raises the bar over a hobby building. Get these right before you sign, and the inspection is a formality instead of a fight.
- Frame and loads. Confirm the building is stamped for your local snow and wind loads, including the collateral load from sprinkler lines and hung lighting, and that the clear span on the drawing matches the open floor you are paying for with no hidden interior posts.
- Occupancy and fire. Confirm the occupancy class and any sprinkler or fire-wall requirement with your building office, since a storage occupancy often triggers a sprinkler plan that the structure has to be sized to carry.
- Slab and footings. Pour the slab to the forklift and racking spec: thickness, reinforcement, and rack anchor points. Anchor bolts get set the day of the pour, so the slab and the steel drawings have to agree.
- Doors and docks. Frame the drive-in or dock-high openings for the trucks you receive, add code-compliant man doors and exits, and size the apron for the truck approach.
- Insulation and ventilation. A conditioned or climate-sensitive warehouse needs an insulated envelope and a condensation plan so moisture does not damage stored product. For refrigerated storage, the cold-storage building guide covers the insulated-panel path.
Read the quote line by line
The frame is the biggest line on a warehouse price, so confirm whether the primary structure is red iron and what it is stamped to carry. A wide clear span quoted cheap may hide interior posts or a lighter load rating in the fine print. The buying checklist walks the rest of the line items before you sign.
FAQ
Metal warehouse buildings: common questions
How much does a metal warehouse building cost?
As a dated 2026 illustration, a warehouse-grade steel kit often runs roughly $16 to $26 per square foot ‹confirm› for the frame, roof, and walls, before the slab, doors, and inside systems. The slab and dock equipment can rival the cost of the steel on a large footprint, so the finished number runs well above the bare-shell figure. Confirm with a real quote and see the cost guide for the full breakdown.
How tall should a warehouse building be?
Size the eave for the racking, not the floor. Count the pallet levels you want to stack, allow roughly 4 to 5 feet per level ‹confirm›, then add the code clearance to the sprinkler heads above the top load, often around 18 inches ‹confirm›. Many storage warehouses run an 18 to 24 foot eave or taller ‹confirm›. Height is the one dimension you cannot add after the steel ships, so confirm the rack plan and build the clearance in.
Can a metal warehouse meet commercial code?
Yes. Pre-engineered steel buildings are stamped to engineered load specs and are used for warehouses and distribution every day. The building has to be detailed for your storage occupancy, which often includes a sprinkler plan, rated exits, and a frame sized to carry the sprinkler and lighting loads. Confirm the occupancy class and fire requirements with your local office before you finalize the shell.
What is the difference between a warehouse and a self-storage building?
A warehouse is one large open floor you store and distribute from, sized for racking, forklifts, and truck access. A self-storage building is divided into many small rental units, each with its own door, built for renters to access individually. The steel shell can look similar, but the layout and the use differ. If you are renting units, the self-storage building kit guide fits better.
Do I need a special slab for a warehouse?
Usually, yes. A warehouse floor takes loaded forklift wheel loads and the point loads of tall racking footings, so the slab is typically thicker and better reinforced than a garage slab, with rack anchor points planned in. Pour the slab to your racking and forklift spec, and set the anchor bolts the day of the pour so the concrete and the steel drawings agree.
What size warehouse do I need?
Size by pallet positions, not square feet. Draw your racking with real forklift aisles, usually 10 to 13 feet wide ‹confirm›, then set the width to fit whole rack rows and the eave to stack the levels you need. A small distribution floor commonly starts around a 50×100 footprint ‹confirm›, but the real answer comes from your inventory and lift. See the size chart to match a footprint to the storage.
Can a warehouse building be insulated or climate-controlled?
Yes. An insulated envelope keeps the floor temperature stable and protects stored product from heat and condensation, and a conditioned warehouse adds HVAC to that. For cold or refrigerated storage, insulated metal panels and a sealed envelope do the work, which the cold-storage building guide covers in depth. Plan the insulation with the framing, since it affects the wall and roof detail.
Related guides
Keep reading
A warehouse building touches the rest of the uses library. Follow these next:
- Metal building uses & applications (the parent pillar).
- Self-storage building kits (one shell divided into rental units).
- Cold-storage & insulated buildings (refrigerated and climate-controlled storage).
- Commercial metal building kits (retail, office, and mixed commercial shells).
- Truck, semi & fleet garages (dock and oversized-door layouts).
- Metal building size chart (clear-span widths and eave heights side by side).





