A clear span metal building uses one frame to cross the full width with no interior columns, so the floor is open wall to wall. A multi-span building drops support columns on an interior grid, which lets it reach far wider for less steel but leaves posts in the floor. Clear span buys an open room; multi-span buys width and a lower price per square foot. Which one you want comes down to how wide you build and whether your use can work around columns.
This guide sits under the metal building sizes pillar and covers the frame decision that sets your usable width: what each frame is, where clear span stops being economical, how a multi-span grid carries a wider building, and which one your use needs. For the steel engineering behind both frames, the construction types pillar covers the frames themselves. If you already know your footprint, the metal building size chart shows where common widths land.
Clear span
What a clear span building is
A clear span building carries its roof on a single rigid frame that runs from sidewall to sidewall with nothing in between. The columns sit only in the outside walls, so the entire floor is open. That open room is the reason clear span is the default ask for shops, riding arenas, gyms, and any space where a post in the middle would get in the way.
The frame does the work. Each clear span bent is a pair of tapered red iron columns and rafters bolted into one rigid shape, engineered so the steel alone holds the width and the roof load. Because no interior column shares that load, the frame gets heavier as the building gets wider, which is the tradeoff you pay for the open floor.
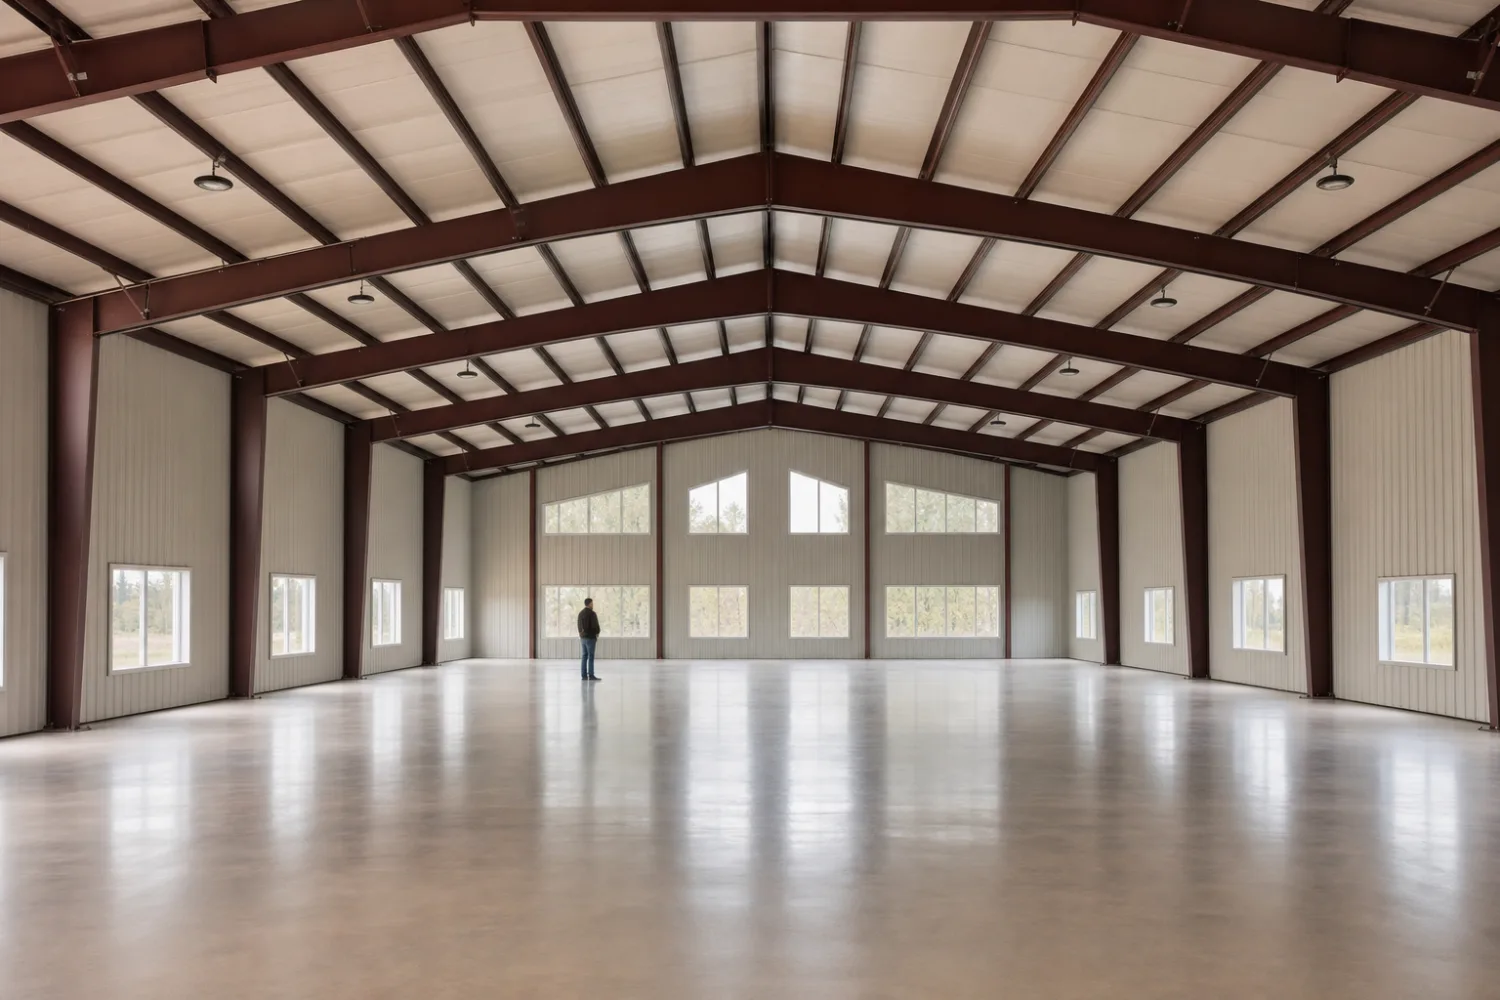
Clear span suits a use that needs the room more than it needs to save steel. A 40-foot or 50-foot shop with a clear floor parks equipment anywhere, and an arena needs the full width with no post a horse could hit. When the open floor is the point, you pay for the heavier frame and you build clear span. To see which footprints buyers pick most, the most popular metal building sizes guide lines them up.
Multi-span
What a multi-span building is
A multi-span building, sometimes called a modular frame, adds one or more interior columns on a grid so each frame crosses a shorter distance. Splitting a wide building into two or three spans means each rafter carries less, so the steel runs lighter and the price per square foot drops. The cost is the columns themselves, which stand in the floor on a regular spacing.
Think of it as several narrower frames sharing interior posts. A 100-foot-wide building framed as two 50-foot spans uses far less steel than one 100-foot clear span ‹confirm›, because no single rafter has to reach the whole way. The columns land on a grid, commonly every 40 to 60 feet across the width ‹confirm›, which a warehouse with racking or a barn with stalls can lay out around. For the big-footprint context, see the large metal building kits guide.
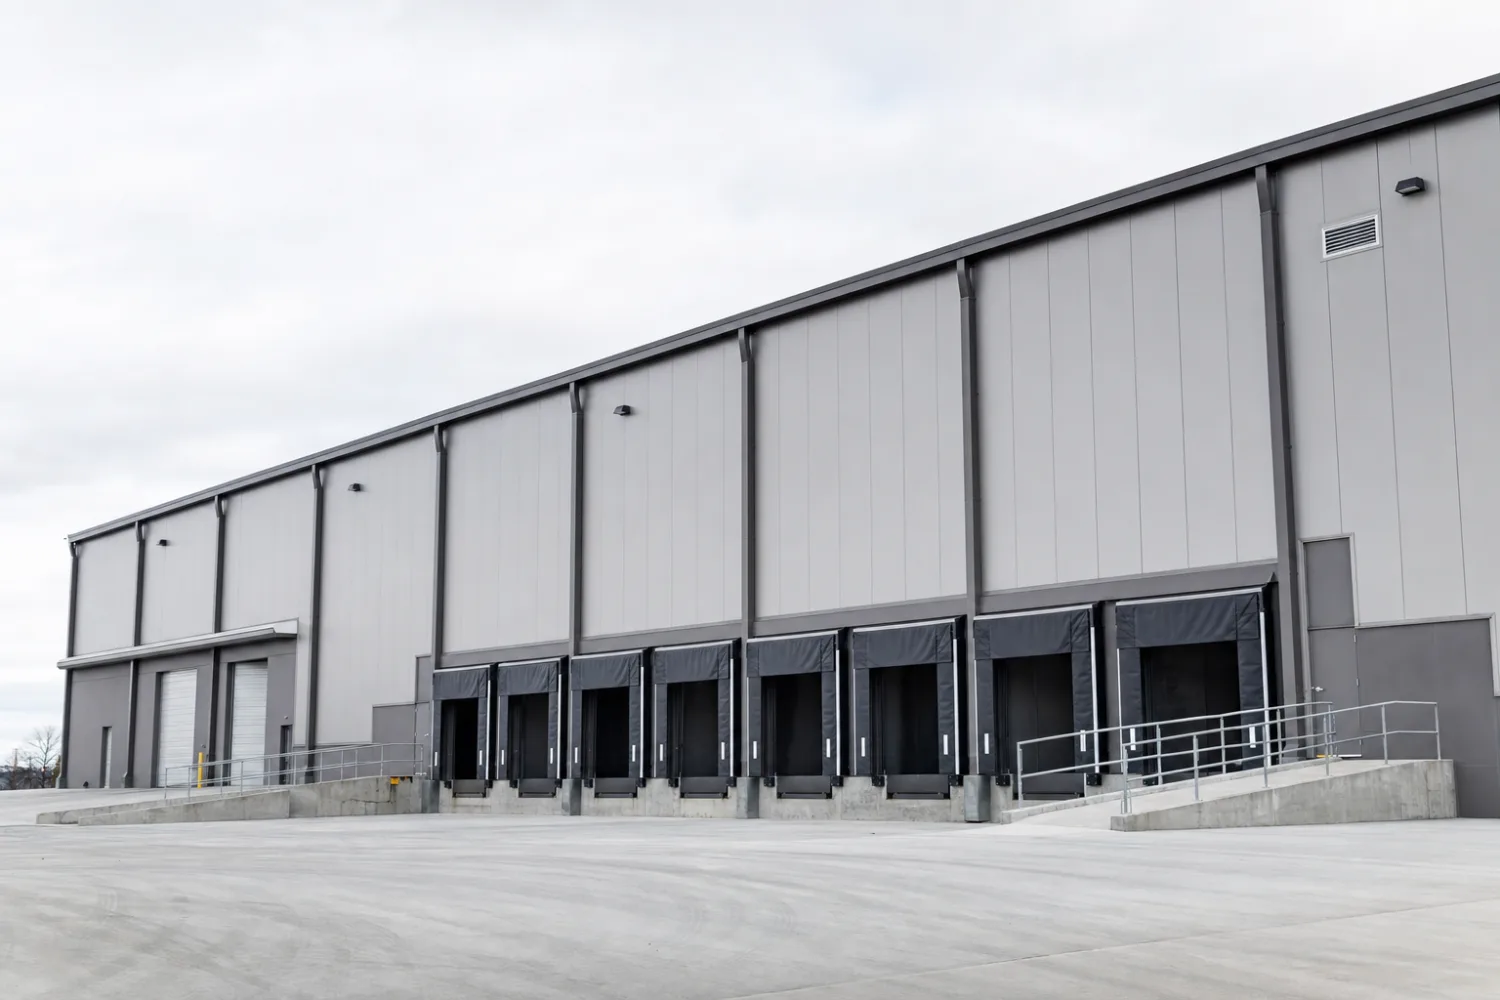
Multi-span shines when the building is wide and the use tolerates posts. A distribution warehouse sets its racking and forklift lanes between the columns, and a livestock barn runs its pens around them. You give up the fully open floor and you gain width and a lower cost, which is the right trade when the posts do not fight the layout.
Head to head
Clear span vs multi-span: the comparison
The two framing approaches split along four lines: the open floor, the width each reaches economically, the steel weight, and the price per square foot. Read them together, because every gain on one line is a give on another.
| Clear span | Multi-span | |
|---|---|---|
| Interior columns | None, open wall to wall | Posts on an interior grid |
| Economical width | Up to about 80 ft ‹confirm› | Wider, columns carry the extra width |
| Steel weight | Heavier as width grows | Lighter for the same width |
| Cost per sq ft | Higher on wide buildings | Lower on wide buildings |
| Floor layout | Fully flexible, nothing to plan around | Plan racking and aisles around posts |
| Best for | Shops, arenas, gyms, open rooms | Warehouses, barns, wide storage |
A framing comparison, not a verdict. The right pick matches your width to your use.
Match the frame to the room you need, not to the lowest sticker. A post in the wrong spot ruins an arena, and a clear span you do not need is steel you pay for and never use.
Width limits
How wide each frame goes
Clear span has a practical ceiling. A red iron clear span commonly reaches to about 80 feet ‹confirm›, and engineered frames can push toward 150 to 200 feet ‹confirm› for arenas and hangars, but the steel weight and the price climb fast past that range. Somewhere in the wide middle, the clear span gets uneconomical, and a multi-span frame carries the same width for less.
Where that crossover sits depends on your loads and your budget, not a fixed number. In heavy snow or high wind the clear span gets expensive sooner, because the frame already works harder to hold the roof. The certified load rating you build to moves the line as much as the width does, so the decision belongs on a stamped quote, not a rule of thumb.
Confirm the framed width, not the outside width
A building described by its outside dimension is wider than the room you get to use. Interior columns, wall girts, and the frame itself all eat into the floor, so the usable clear width between posts is always less than the number on the order. Before you commit, confirm the clear dimension your layout needs, and confirm it is stamped for your snow and wind loads. If your width passes the largest catalog size, you move into custom size metal buildings territory engineered to your site.
Which to choose
Which frame your width and use need
Let the room decide. Start with the width you need open and whether a column on the floor breaks your use, then the frame follows. Here is how the common projects land:
- Shop or garage up to about 50 ft wide. Clear span. The floor stays open and a single frame still prices well at that width. A 40×60 or 30×40 shop is a natural clear span.
- Riding arena, gym, or event hall. Clear span, full stop. The use cannot tolerate a post in the middle of the floor, so you pay for the open frame.
- Warehouse or distribution past about 80 ft wide. Multi-span. Set racking and forklift lanes around the columns and take the lower cost per square foot.
- Barn or wide storage with a flexible layout. Multi-span. Pens, bays, and aisles lay out around posts, so the columns cost you little and the width comes cheaper.
- Large or industrial footprints. Usually multi-span, often near the 50×100 size and beyond, where a single clear span would price out of reach.
The deciding question is whether a column fights your layout. If it does, you build clear span and accept the heavier frame. If it does not, multi-span buys you width and saves money, and the posts disappear into the racking or the stalls.
Cost
The cost difference
Clear span costs more on a wide building, and the gap widens with the width. Because no interior column shares the load, every foot of added width makes the frame heavier, so a wide clear span can run a meaningful premium over a multi-span of the same footprint ‹confirm›. On a narrow building the gap is small or none, since a 40-foot frame is light either way and the columns would buy you nothing.
Multi-span saves steel, and steel is the biggest line on a shell. Splitting a wide building into shorter spans drops the frame weight, which is why warehouses and wide barns lean multi-span. That saving is real money on a large order, but it only counts if your use can live with the posts. For the full breakdown of what drives a shell price, see the metal building kit prices pillar.
Do not chase the lower number past the point it serves you. A multi-span arena saves steel and then fails the one job an arena has, and a clear span warehouse pays for an open floor that racking would have filled with aisles anyway. Price the frame that fits the use, get it stamped for your loads, and check the figure against current ranges in the size chart before you sign.
FAQ
Clear span vs multi-span: common questions
What is the difference between clear span and multi-span?
A clear span building crosses its full width on one frame with no interior columns, so the floor is open wall to wall. A multi-span building adds interior columns on a grid, so each frame spans a shorter distance and uses less steel. Clear span gives an open room; multi-span gives more width for less money, with posts in the floor.
How wide can a clear span metal building be?
A red iron clear span commonly reaches to about 80 feet ‹confirm›, and engineered frames can push toward 150 to 200 feet ‹confirm› for arenas and hangars. Past an economical clear span, a multi-span frame carries a wider building for less steel. The exact ceiling depends on your snow and wind loads, so confirm it on a stamped quote.
Is clear span or multi-span cheaper?
On a wide building, multi-span is cheaper, because splitting the width into shorter spans drops the steel weight that drives the price. On a narrow building the two cost about the same, since a small frame is light either way. The saving from multi-span only counts if your use can work around the interior columns.
When should I choose a multi-span building?
Choose multi-span when the building is wide and your layout can work around posts, like a warehouse with racking or a barn with stalls. The interior columns let you build wider for a lower cost per square foot. Avoid it when you need a fully open floor, such as a riding arena or a gym.
Do interior columns get in the way?
It depends on the use. In a warehouse or a barn the columns land between racking and aisles, so they cost you little. In an arena, a gym, or a shop that moves large equipment, a post in the floor is a real obstacle, which is why those uses are built clear span even at a higher price.
Is the usable width the same as the building width?
No. The number on the order is the outside dimension, and the usable clear width is smaller once you account for wall girts, the frame, and any interior columns. Always confirm the clear dimension your layout needs against the stamped drawings. The how to choose a size guide covers what to measure before you buy.
Can I add interior columns later to widen a building?
Not as a retrofit to an existing clear span. The frame type is engineered into the building from the start, so clear span and multi-span are decided at design, not added later. If you expect to grow, plan the frame and the footprint for it now, or look at a custom design built to your future use.
Related guides
Keep reading
Where the frame decision fits among the sizes, and the hubs that put it in context:
- Metal building sizes: the complete guide (the parent pillar).
- How to choose a metal building size (measure your width and confirm loads first).
- Large metal building kits (where multi-span framing earns its keep).
- Custom size metal buildings (when your width passes the catalog).
- Most popular metal building sizes (the footprints buyers pick most).
- Construction types & framing (the steel frames behind both spans).
- Metal building size chart (every footprint and its uses in one table).





