A pre-engineered metal building is a steel building whose frame and parts are designed, sized, and fabricated at the factory to fit your exact dimensions, then shipped as a numbered kit you bolt together on site. Instead of cutting and fitting steel in the field, an engineer works out every column, rafter, panel, and bolt in advance for your width, length, height, and local loads, so the building arrives ready to assemble.
This page sits under the metal building construction types pillar and answers the pre-engineered question on its own terms: what the word means, what comes in the package, why it goes up faster and prices cleaner than site-built steel, and where it fits. For the long-form treatment, our pre-engineered metal buildings explained guide carries the full detail.
The idea
What pre-engineered means
Pre-engineered means the engineering is finished before the steel leaves the factory. You give the supplier the building you want, the width, length, eave height, roof pitch, and the snow and wind your site has to handle, and their engineers size every member to carry those loads. The shop then cuts, welds, drills, and coats each piece, labels it, and ships the whole set as a kit.
Compare that with the old way of building in steel, where a fabricator works from drawings and a crew cuts and fits members on the jobsite. Pre-engineering moves that work indoors, where machines hold tight tolerances and nothing waits on weather. You get a building tuned to your exact snow and wind loads with none of the field guesswork, which is why these buildings carry a stamped engineering package for the permit office.
The package
What a pre-engineered metal building includes
The kit is the whole structural shell, cut to fit and ready to bolt. A pre-engineered metal building ships as a numbered set of parts: the primary frame that stands the building up, the secondary framing that ties it together, the panels that close it in, and the fasteners and trim that finish it.
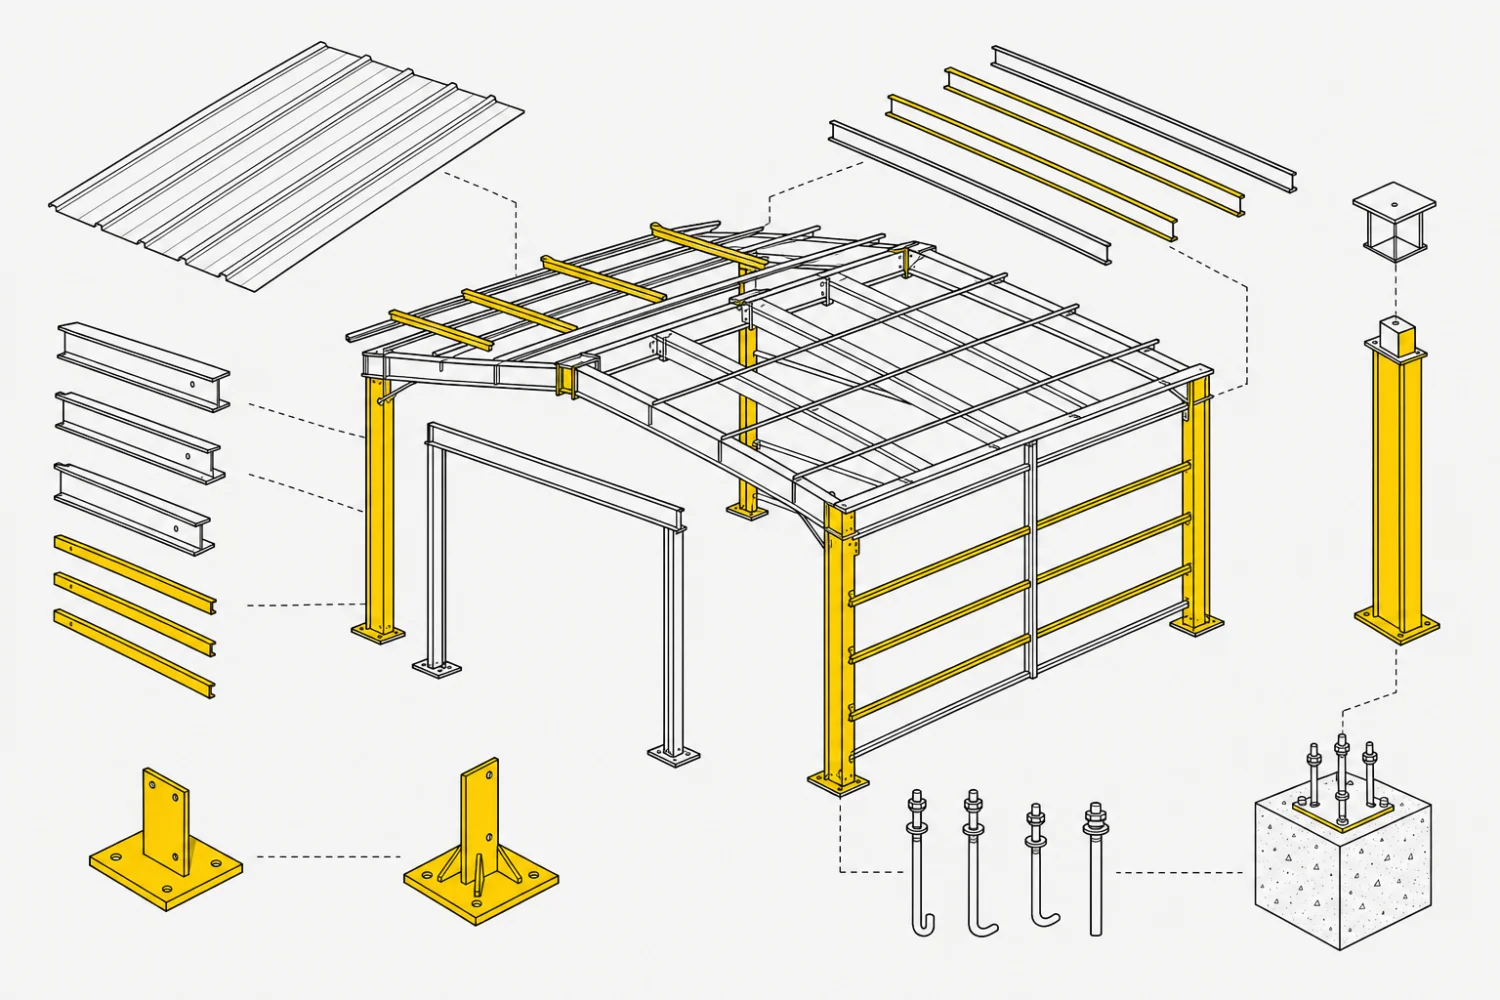
- Primary frame. The structural columns and rafters, usually red iron I-beam steel, that carry every load to the foundation.
- Secondary framing. The purlins and girts that span between frames and give the panels something to fasten to.
- Roof and wall panels. The coated steel sheets that enclose the building and shed weather.
- Fasteners, trim, and anchor bolts. The bolts, screws, closures, and flashing that hold it together and seal the edges.
Shell, not finish
A pre-engineered kit is the structural shell. It does not include the concrete foundation, and a base package may leave doors, windows, and insulation as add-ons. Read the parts list before you compare two prices, because one quote may close the building in and another may stop at bare steel.
How it compares
Pre-engineered vs site-built and fully custom steel
Pre-engineered sits between a generic kit and a one-off custom design: standardized engineering, but sized to your building. Because the parts are worked out and fabricated in advance, the building goes up faster, prices more predictably, and arrives with the math already done. A fully custom steel building gives an architect more freedom on shape and detail, at higher cost and a longer timeline.
| Pre-engineered | Site-built / fully custom steel | |
|---|---|---|
| Engineering | Done at the factory, stamped | Drawn per project by an engineer |
| Fabrication | Cut and coated in the shop | Often cut and fit in the field |
| Build speed | Fast, bolts together | Slower, more field labor |
| Cost | Lower and more predictable | Higher, varies by design |
| Design freedom | Standard shapes and spans | Wide, architect-driven |
| Best for | Shops, barns, warehouses, homes | One-off or complex structures |
Pre-engineered trades some design freedom for speed, a clean price, and finished engineering.
Where the line falls between prefab, pre-engineered, and custom is its own topic, and our prefab vs pre-engineered vs custom guide draws it in full. The short version: pre-engineered gives you a building stamped for your loads without paying for a ground-up custom design.
Where it fits
What pre-engineered metal buildings are used for
Pre-engineered metal buildings cover almost any clear-span use: workshops, garages, barns, warehouses, retail and office space, riding arenas, and finished homes. The wide, column-free span is the draw, because the primary frame reaches across the building with no posts in the middle of the floor, so you can lay out the interior however the job wants.
Most go up bolt-by-bolt from the numbered package, which is why they suit both contractor crews and capable owners. If you want the full catalog of frame styles and how they assemble, the construction types pillar maps it, and the broader metal building kits hub covers ordering, sizing, and what a kit includes across every use.
Related
Read more
Pre-engineered building connects to framing, kits, and how the categories compare. Follow these next:
- Metal building construction types (the parent pillar).
- Pre-engineered metal buildings explained (the full guide to how they are designed and built).
- Prefab vs pre-engineered vs custom (where each category begins and ends).
- Red iron building kits (the structural steel behind most primary frames).
- Metal building kits: the complete guide (ordering, sizing, and what a kit includes).





