Two things shape a metal building in California more than anything else: seismic design and the permit. California sits on active fault systems, so your steel frame has to resist earthquake forces, not just wind, and almost every permanent building needs a permit pulled from your local city or county. The state runs on the California Building Code, and your plans will want an engineer’s stamp before a department signs off. Get those two right and the rest of the project follows.
This guide is part of our metal buildings by state series, the pillar that maps how codes, loads, and prices shift from one state to the next. Below you will find how California handles codes and permits, what drives its design loads, how climate affects insulation, what moves price here, and the real building departments in the Los Angeles metro. Treat every load figure as a starting point and verify it with your local building department.
Codes & permits
California codes and permits for metal buildings
Permanent metal buildings in California must meet the California Building Code (CBC) and need a permit from the local building department. The CBC is part of Title 24 of the California Code of Regulations, the statewide standard that the state updates on a three-year cycle ‹confirm›. Alongside it sit the California Energy Code (Title 24, Part 6) and the CALGreen standards, which add energy and resource rules on top of the structural code.
California is a permit state in practice: any permanent construction needs one. Building departments commonly exempt a small detached accessory structure only when it stays under 120 square feet, under a set height, and carries no electrical, plumbing, or mechanical work ‹confirm›. Cross those lines and you are pulling a permit. Our permits and codes guide walks the full submittal process.
Because of earthquake and wind exposure, California departments typically want structural drawings and a site-specific foundation plan stamped and sealed by a California-licensed engineer ‹confirm›. The manufacturer’s engineering covers the frame; a local engineer ties it to your soil and footing. Permits issue at the city or county level, not the state, so the exact checklist depends on your jurisdiction. Verify the requirements with your local building department before you order steel.
The stamp is the gate
In California the engineer’s seal is often what stands between your kit and an approved permit. Order a building that ships with code-compliant, state-stampable engineering, and budget for a local engineer to seal the foundation.
Design loads
Wind, snow, and seismic loads in California
Seismic load is the design concern that sets California apart. The state spans some of the most active fault zones in the country, so steel buildings here carry seismic force-resisting detailing that flatter, calmer states never need. Wind matters too, and snow drives the design only in the high country. Loads are set by your jurisdiction, never by a single statewide number.
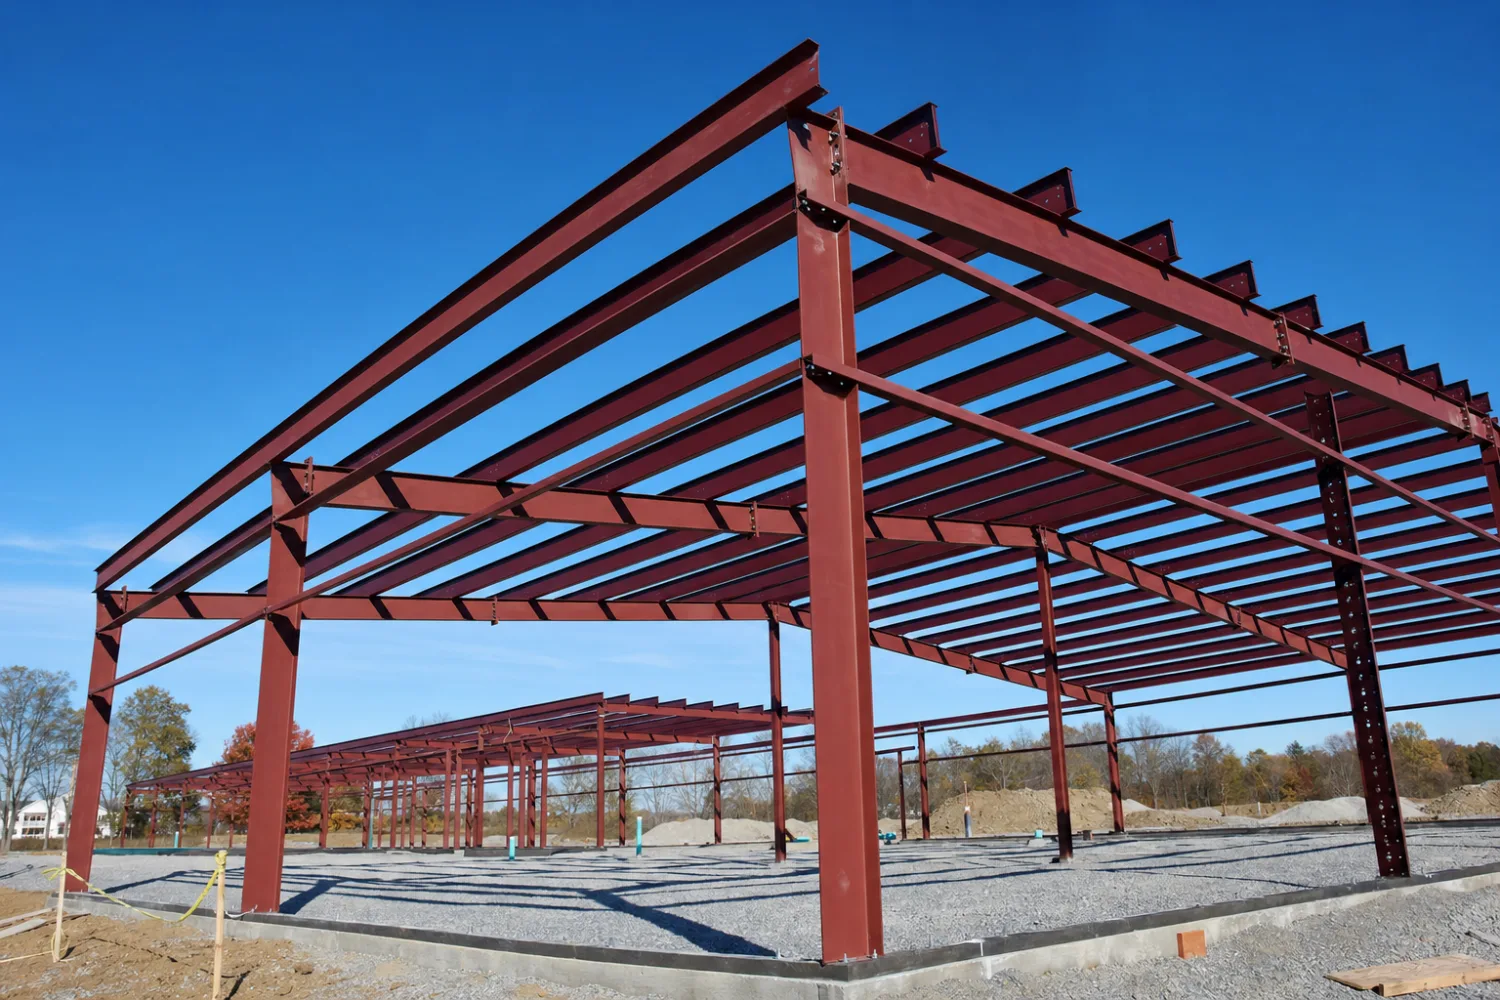
Most of lowland California falls into high seismic design categories ‹confirm›, which means bracing, anchorage, and connection details get more attention than the roof load. Coastal and inland-valley wind speeds sit in a moderate range for most sites, with mountain passes and ridgelines running higher ‹confirm›. Snow load is near zero across the coast and valleys and climbs steeply in the Sierra Nevada and far-northern counties, where mountain jurisdictions can require heavy ground-snow figures ‹confirm›. Our snow and wind load guide explains how these numbers translate into frame design.
| Load type | Typical California range | Who sets it |
|---|---|---|
| Seismic | High design categories statewide; bracing and anchorage critical ‹confirm› | Local building department per CBC and site soils |
| Wind | Moderate basic wind speeds inland; higher at passes and exposed coast ‹confirm› | Local department per site exposure |
| Snow (ground) | Near zero in valleys and coast; heavy in the Sierra and north mountains ‹confirm› | Mountain county or city jurisdiction |
Treat these as starting ranges, not approvals. Your county or city assigns the figures your stamped plans must meet.
The takeaway: do not let a supplier quote a frame on snow load alone. In California the seismic and wind detailing often governs the steel, and a building engineered for a calm Midwest site will not pass here. Get the design values for your exact address from the local building department, then have the building engineered to them.
Climate & insulation
Climate and insulation for a California metal building
California holds a wider spread of climates than almost any state, so insulation strategy depends on where you build. The state uses its own set of building climate zones under Title 24, distinct from the national map, and your zone drives the energy requirements a permit checks ‹confirm›.
On the temperate coast and across Southern California, the priority is moderate insulation and condensation control rather than fighting deep cold. In the Central Valley and desert interior, summer heat shifts the focus to keeping the building cool, where a reflective roof and good wall insulation earn their keep ‹confirm›. In the Sierra and northern mountains, you are back to cold-climate R-values. Match the spec to your zone, and see our metal building insulation guide for how the systems compare. Because steel conducts heat and California air can swing, a vapor-aware assembly that manages condensation pays off in most zones.
Price factors
What drives metal building prices in California
California tends to sit at the higher end of the national price range, and the reasons are regional rather than mysterious. Engineering and permitting are more involved here, labor costs run high in the major metros, and the seismic detailing adds steel and connection work that a low-load state skips.
Distance from steel mills and freight into a given county move the delivered price, and a remote mountain site costs more to reach than a valley lot near a freeway ‹confirm›. The bigger California-specific line items are the stamped engineering, the local foundation design, and the permit fees, which vary widely by jurisdiction. For dated 2026 illustrative ranges and the full breakdown of what goes into a quote, see the metal building kit prices pillar. Build the engineering and permit costs into your budget from the start so the final number holds no surprises.
Uses & departments
Popular uses and metro building departments
Californians build the full range in steel: workshops and garages on suburban lots, agricultural barns and equipment storage in the Central Valley, RV and boat covers near the coast, and warehouses across the inland logistics corridors. Barndominiums and shop-houses have grown popular on rural acreage where a metal shell stretches the budget.

Permits run through the city or county where you build, so the department changes with your address. In the Los Angeles metro, the City of Los Angeles works through the Los Angeles Department of Building and Safety (LADBS), while unincorporated county areas go through the Los Angeles County Department of Public Works, Building and Safety Division ‹confirm›. Other large metros, from San Diego to Sacramento to the Bay Area, each run their own building department. Confirm which authority covers your parcel before you design the building, because a city lot and a county lot can follow different submittal rules. Verify the current requirements with your local building department.
FAQ
California metal building questions
Do you need a permit for a metal building in California?
In most cases, yes. Any permanent metal building in California needs a permit from the local city or county building department. A small detached accessory structure can be exempt when it stays under 120 square feet, under the height limit, and has no electrical, plumbing, or mechanical work ‹confirm›, but zoning and setback rules still apply. Confirm with your jurisdiction.
What building code do metal buildings follow in California?
Metal buildings follow the California Building Code (CBC), part of Title 24 of the California Code of Regulations. The energy rules in Title 24 Part 6 and the CALGreen standards apply on top of it. The state updates the code on a three-year cycle ‹confirm›, and your local department enforces it, sometimes with added local amendments.
Do metal building plans need an engineer’s stamp in California?
Usually yes. Because of seismic and wind exposure, California departments typically require structural drawings and a site-specific foundation plan stamped and sealed by a California-licensed engineer ‹confirm›. The manufacturer supplies the frame engineering; a local engineer ties it to your soil and footing. Check the exact requirement with your building department.
Are agricultural metal buildings exempt in California?
Some agricultural structures get limited exemptions, but the rules are strict and set by the county, and they often turn on the building’s use and location ‹confirm›. Do not assume a farm building skips the permit. Verify any agricultural exemption directly with your county building department before you build.
Who issues metal building permits in California?
Your local city or county building department issues the permit, not the state. In the City of Los Angeles that is the Los Angeles Department of Building and Safety (LADBS); in unincorporated county areas it is the Los Angeles County Department of Public Works, Building and Safety Division ‹confirm›. Each metro runs its own department, so confirm which authority covers your parcel.
How much does a metal building permit cost in California?
Permit fees vary widely by jurisdiction and by the size and value of the building, so there is no single statewide figure ‹confirm›. Beyond the permit, budget for stamped engineering and a local foundation design, which are common California requirements. Ask your building department for its current fee schedule.
Does a metal building in California need to be earthquake rated?
It needs to be engineered for the seismic loads your site falls under, which is the same idea. Most of California sits in high seismic design categories ‹confirm›, so the frame carries bracing, anchorage, and connection detailing tuned to earthquake forces. Your stamped plans must meet the seismic values your local department assigns for your address.
Read next
Keep reading
Compare California with its neighbors, then go deeper on the topics that drive a build:
- Metal building kits in Oregon (Pacific Northwest neighbor to the north).
- Metal building kits in Nevada (high-desert neighbor to the east).
- Metal building kits in Arizona (Southwest neighbor with desert heat).
- Metal building kits in Washington (wetter, cooler Pacific Northwest).
- Metal building permits and codes (the full permit process).
- Snow load and wind load explained (how design loads work).
- Metal building foundation options (slabs, piers, and footings).
- Metal building insulation (systems by climate).
- Metal building kit prices (the cost pillar).
Sources
Sources
- California pre-engineered steel building codes (CBC): fswest.com
- Metal building permits in California, exemptions: pacificbuildingsinc.com
- Permit required for a steel building in California: aametalbuildings.com
- Metal building permit plan-review checklist (engineer stamp): City of Yucaipa, CA
- Local building codes and standards, permit authority: Placer County, CA
- California code adoption (Title 24 / CBC) reference: UpCodes
- Los Angeles Department of Building and Safety (LADBS): ladbs.org
- Los Angeles County Department of Public Works, Building and Safety: dpw.lacounty.gov





