Yes, you can add on to a metal building later. A pre-engineered steel building is bolted together from a documented frame, so you can extend the length, bolt on a lean-to along a sidewall, or open up an endwall to grow the footprint years after the first build. The job is far cheaper and cleaner when the original frame was designed with the expansion in mind, so the real question is not whether you can add on, but how much you planned for it up front.
This page sits under the metal building kits pillar and answers the expansion question on its own terms: which additions are possible, why the endwall design decides how easy it is, and what a later add-on costs you in steel, foundation, and permits. For the full walkthrough of lean-tos and bolt-on bays, our lean-tos and add-ons guide goes deeper. Here we settle the question itself.
The options
The three ways you can add on to a metal building
Almost every expansion falls into one of three moves: extend the length, add a lean-to, or open up an endwall. Which one fits depends on where you have room and how the original frame was built.
| Add-on type | What it does | What to know |
|---|---|---|
| Length extension | Adds clear-span bays off an endwall to make the building longer | Easiest when the endwall was framed as an expandable bolt-up wall, not a fixed structural one |
| Lean-to | Bolts a single-slope roof and frame along a sidewall for covered or enclosed space | The most common add-on; ties into the existing columns, so the sidewall must be rated for the extra load |
| Wide or endwall opening | Removes part of an endwall to connect a new section or a larger bay | The most involved; the wall you open may be carrying load, so an engineer has to sign off |
A starting map, not a verdict. The right move depends on your lot, your frame, and your loads.
A length extension keeps the same width and roofline, so it reads as one continuous building and is the cleanest way to gain square footage. A lean-to is the fastest and cheapest, a covered bay for parking, storage, or a workshop that bolts to what you already own. Opening an endwall is the heavy job, because you may be cutting into steel that carries the roof.
Plan ahead
Why the endwall design decides how easy the add-on is
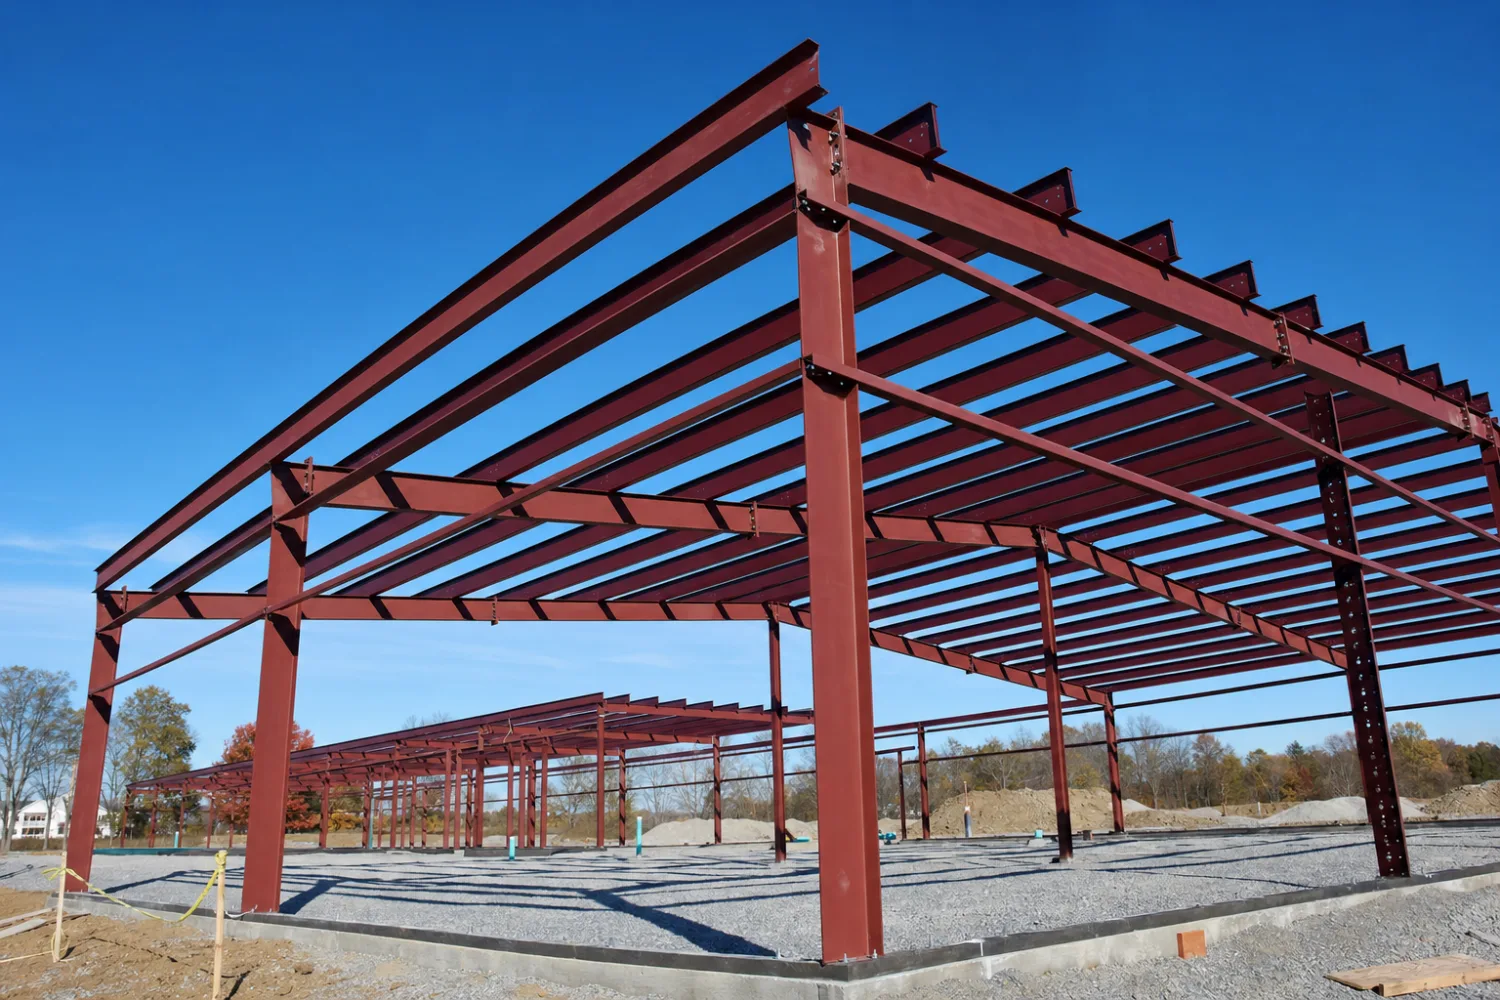
The single thing that makes a future add-on easy or expensive is whether the endwall was designed to expand. Metal building endwalls come in two types, and the one you order quietly sets the cost of every length extension you might make later.
- Expandable endwall. Framed as a full structural bay with rigid frame columns, so you can bolt the next section straight on. You pay a little more up front and almost nothing extra to extend.
- Standard (bearing) endwall. Framed with lighter post-and-girt steel meant to close off the building, not carry an extension. To extend it later you have to reframe the whole wall first, which adds real cost and labor.
Tell the supplier you plan to grow
If there is any chance you will lengthen the building, say so before you order and ask for an expandable endwall on the end you will grow from. The upcharge is modest next to reframing a bearing wall later. This is the kind of line worth checking when you read the quote, because suppliers do not always flag it.
The same logic runs through the rest of the build. A frame stamped for your snow and wind loads carries an add-on more predictably, and a sidewall rated for a lean-to saves you from reinforcing columns later. None of this stops you from adding on to a building that was not planned for it. It only decides how much steel and labor the expansion takes.
What it takes
Foundation, permits, and what an add-on costs
An addition is a new structure tied to an old one, so it brings its own slab, its own permit, and its own load path. Budget for all three, not just the steel.
You will pour new foundation under the addition, matched to the existing slab so the floors meet and the new columns anchor properly. Most additions also need a permit, because you are changing the footprint and the load on the structure, and an inspector will want the new section engineered to current code. That is normal, and it is why opening a load-bearing endwall almost always needs an engineer’s stamp.
On cost, a planned length extension off an expandable endwall is the cheapest path because the frame was waiting for it. A lean-to is the next most affordable, a small fraction of a full building for the covered space it adds ‹confirm›. Reframing a bearing endwall or cutting a structural opening costs the most, since you pay to undo the original wall before you build the new one. The pattern is consistent: the more you planned for the add-on, the less it costs when the day comes.
Related
Read more
This question connects to framing, loads, and the cost of changing a building later. Follow these next:
- Metal building kits: the complete guide (the parent pillar).
- Metal building lean-tos & add-ons (the full guide to expanding a steel building).
- How to read a metal building quote (where to spot the expandable-endwall line).
- Snow load & wind load explained (why the frame rating governs what you can add).
- Metal building sizes (planning the footprint you may grow into).





