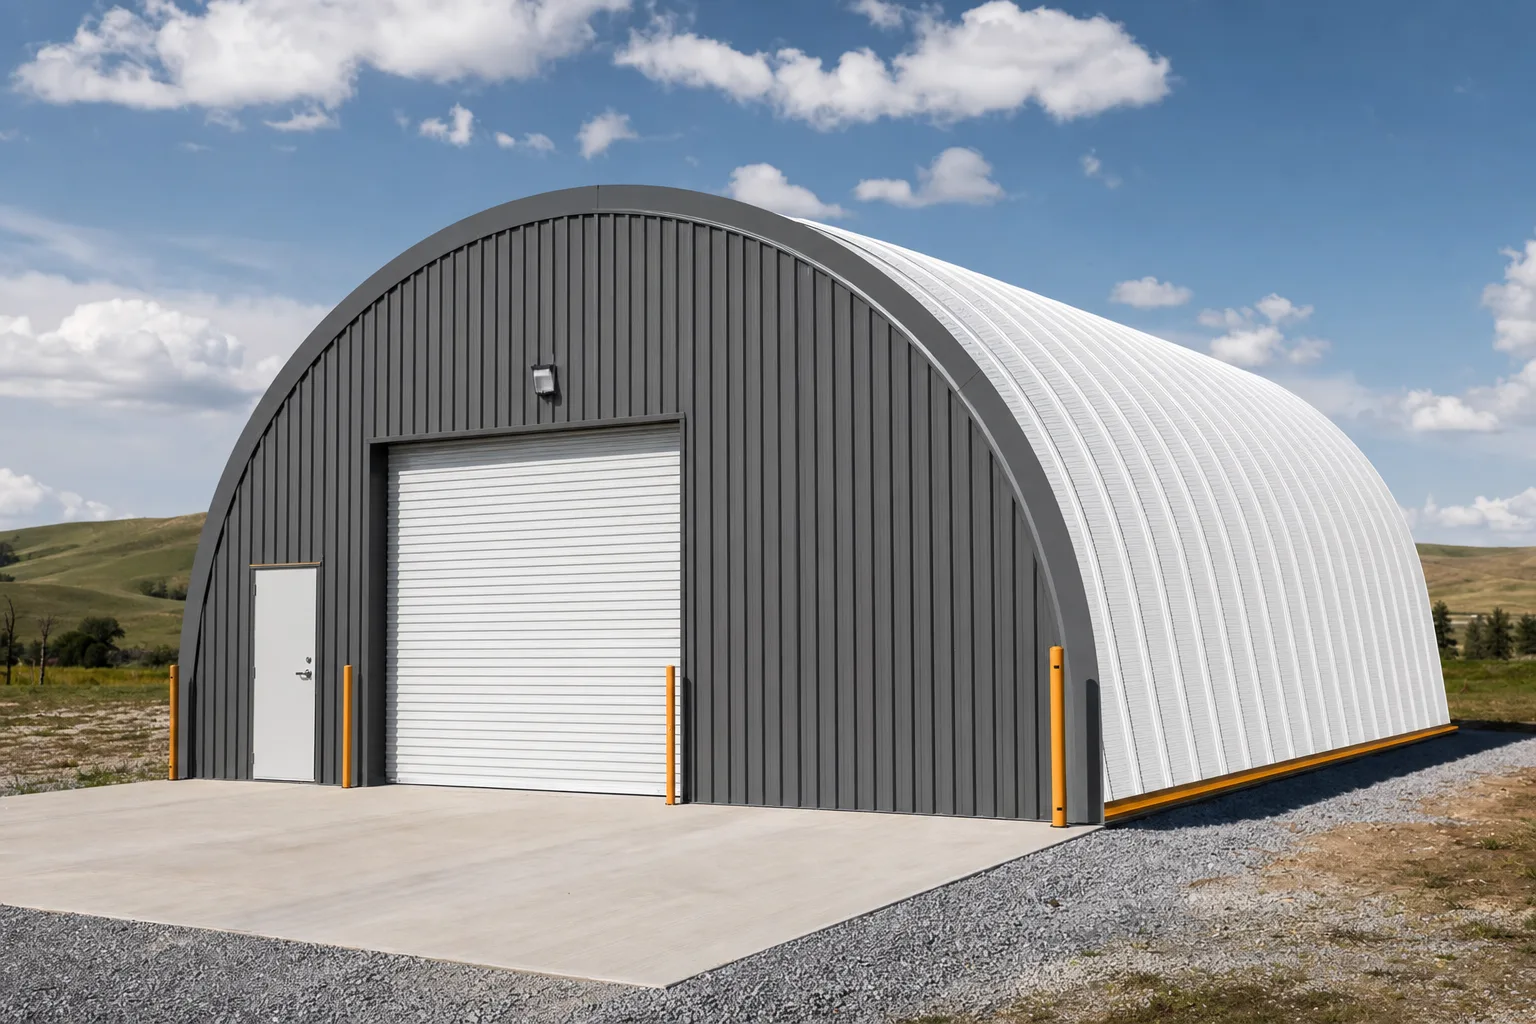
A Quonset hut is a prefabricated steel building with a rounded, semicircular roof that curves all the way down to the ground, built from corrugated steel arch panels that bolt together with no interior frame. The U.S. Navy developed it during World War II at Quonset Point, Rhode Island, as a shelter that shipped flat and went up fast, and the same self-supporting arch is sold today as Quonset-style metal building kits for storage, shops, garages, and homes.
This page sits under the metal building construction types pillar and answers the Quonset question on its own terms: what defines the shape, where it came from, what people build with it now, and where the curved arch helps or hurts. For the kit-level view of buying and erecting one, our Quonset hut and arch building kits guide carries the full detail.
The shape
What makes a building a Quonset hut
The defining feature is a self-supporting arch with no internal frame. A Quonset hut has no columns, no rafters, and no red iron skeleton. Curved sheets of corrugated steel bolt edge to edge to form arch ribs, and those ribs stand on their own and carry the load straight to the foundation. The skin is the structure, so the inside is one clear, post-free space from end to end.
Corrugation is what makes that work. Pressing ridges into the steel stiffens a thin sheet the same way a folded sheet of paper holds its shape, so a light-gauge panel gains the strength to act as a structural arch. The trade is the wall line: a true half-round Quonset curves from the floor up, so the usable space pinches in near the edges where the wall leans inward. Many modern versions answer that with straight side walls before the arch begins, one of the specialty arch and round-roof shapes you can order today.
The origin
Where the Quonset hut came from
The name is a place. In 1941 the U.S. Navy needed a building it could ship anywhere and raise with unskilled hands, and the first ones were produced at Quonset Point, Rhode Island, which is how the design got its name. It drew on the British Nissen hut from World War I and refined it into an all-steel arch that packed flat for transport.
The military built them by the tens of thousands ‹confirm› for barracks, hospitals, hangars, and storage across both theaters of the war. When the fighting ended, surplus huts were sold off cheap to farmers and homeowners, and the rounded silhouette became a familiar sight on rural lots. That postwar reputation for being cheap, tough, and quick to assemble is the same appeal that sells the arch kit now.
Today
What Quonset huts are used for now
Today a Quonset-style kit covers almost any open-span use where cost and speed beat a finished look. People raise them for equipment and hay storage, home workshops, garages, livestock and riding cover, and budget shops. Some owners finish the inside and live in one, though the curved wall makes that more work than a straight-wall gable building.
The draw is the price and the clear span. A bolt-together arch uses less steel and less labor than a rigid-frame building of the same width, so the cost per square foot runs low and a small kit goes up with a few helpers and hand tools. The arch shape also sheds snow and wind well because the load runs through the curve rather than into a flat roof or square corner.
| Quonset arch | Straight-wall rigid frame | |
|---|---|---|
| Structure | Self-supporting corrugated arch | Red iron columns and rafters |
| Interior | Clear span, curved walls | Clear span, vertical walls |
| Cost per sq ft | Lower | Higher |
| DIY assembly | Bolt-together, light kits | Heavier, often needs a crew |
| Usable wall space | Pinched near the edges | Full height to the eave |
| Finishing & insulating | Harder on the curve | Standard, like a stud wall |
| Best for | Storage, shops, ag, budget builds | Homes, offices, finished space |
An arch trades wall space and easy finishing for a lower price and a faster build.
Tradeoffs
Is a Quonset hut the right choice
A Quonset hut is the right call when you want the most enclosed space for the least money and you do not need finished, vertical walls. The curve that saves steel is the same curve that costs you near the edges, where you cannot stack to the wall, hang shelving flat, or place a door or window without extra framing. Insulating and drywalling a half-round interior takes more work than lining a square room.
Plan the base and the permits
A Quonset kit is the shell, not the slab. The arch has to anchor to a proper foundation, and an open arch left as a bare shell can trap condensation without insulation and ventilation. Check what your local code requires before you order, because a permit office treats the arch like any other permanent structure.
For storage, a workshop, or any building where the budget matters more than the finish, the arch earns its keep. For a home or office where you want flat walls and easy interior work, a straight-wall design usually fits better. Where each shape and use lands across the range of metal building uses is its own topic, and matching the structure to the job is the whole point of the choice.
Related
Read more
The Quonset shape connects to arch kits, other frame styles, and how the categories compare. Follow these next:
- Metal building construction types (the parent pillar).
- Quonset hut and arch building kits (buying, sizing, and erecting the arch).
- Specialty shapes: 3-sided, round, and lean-to (the round-roof family the Quonset belongs to).
- A-frame and gable metal buildings (the straight-wall alternative to the arch).
- Metal building uses (what each building style is built for).





