There is no single biggest metal building kit, because steel kits are pre-engineered to order and scale to almost any footprint your site, budget, and local code allow. In practice, clear-span kits with no interior posts run up to roughly 150 feet wide ‹confirm›, and adding interior columns (a multi-span frame) pushes width past 300 feet ‹confirm›, while length is close to unlimited because you keep bolting on bays. The largest footprints suppliers stock and quote routinely reach 100×200 feet, a 20,000-square-foot building ‹confirm›, used for warehouses, riding arenas, and aircraft hangars.
This page sits under the metal building sizes pillar and gives the full answer that our large metal building kits guide covers across the big end of the range. Below: why a kit has no fixed maximum, how wide and how long one can go, and what truly caps the size when you go to build. The honest answer is that the limit is rarely the steel; it is your slab, your dollars, and your zoning.
No fixed limit
Why a metal building kit has no single biggest size
A metal building kit is not one product with a maximum size; it is an engineered frame designed around your dimensions, so the catalog scales instead of stopping. The primary frame is built from repeating bays, and length grows by adding bays end to end, which is why a kit can run 40 feet long or 400 feet long off the same system.
Width works differently from length. A clear-span frame carries the roof from wall to wall with no posts in the floor, and that span has an engineering ceiling. Once you need more width than a clear span allows, a multi-span frame drops interior columns down the building and widens the footprint far past the clear-span limit. So the biggest kit is less a fixed model and more a question of how wide you need the floor to stay open.
How big
How wide and how long a kit can go
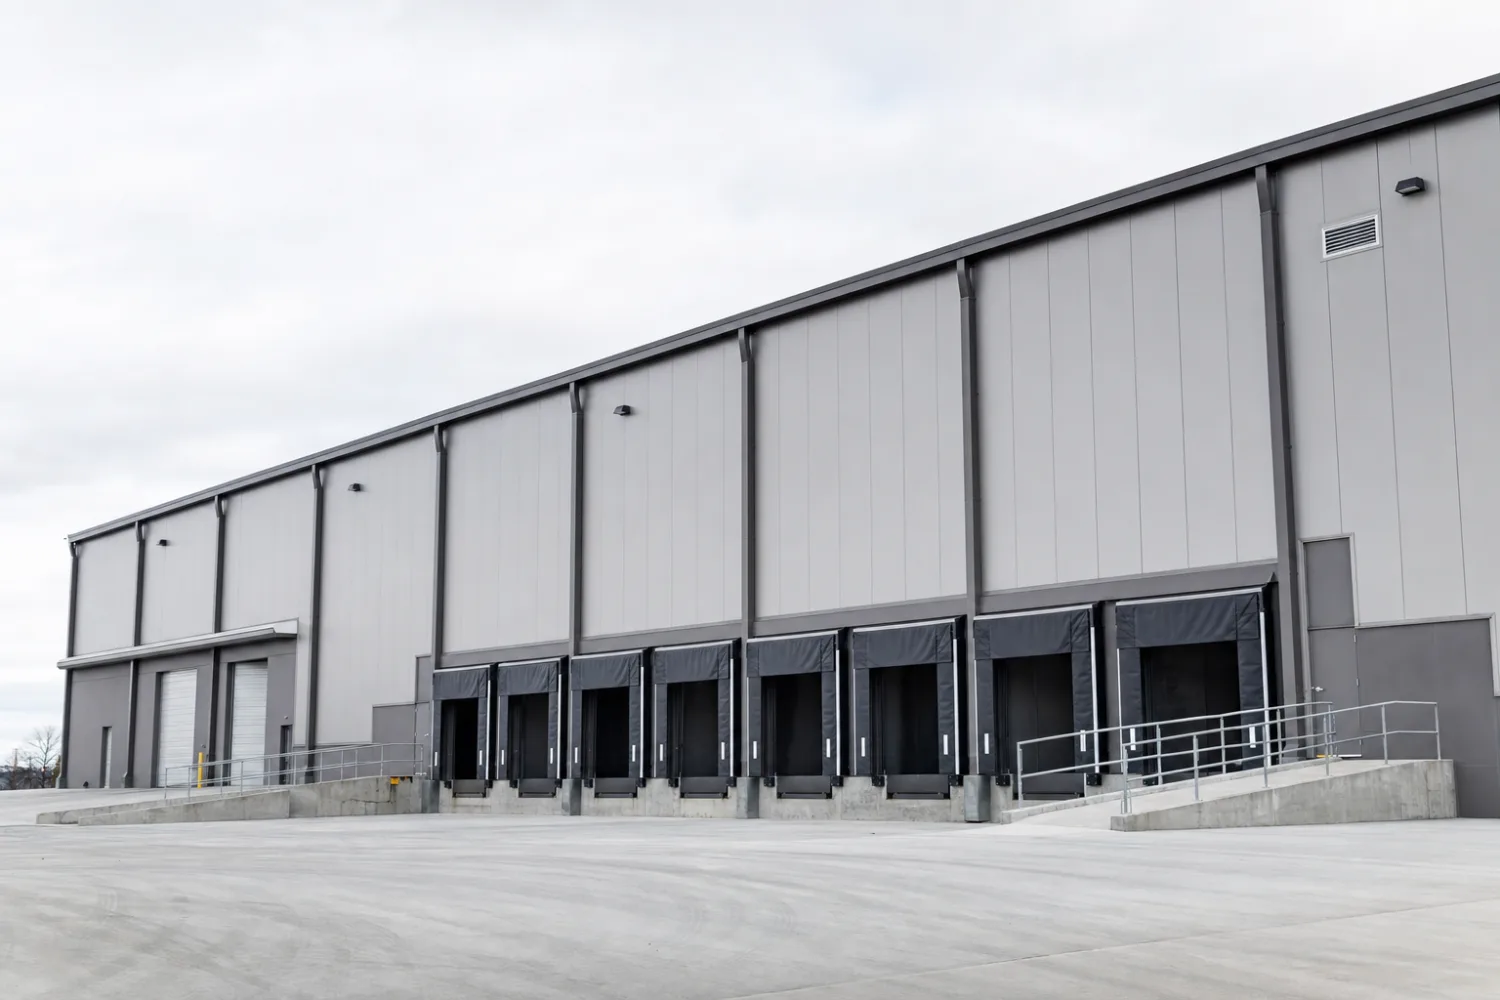
Clear-span width tops out around 150 feet, and beyond that a multi-span frame takes width past 300 feet, while length keeps extending bay by bay with no practical ceiling. Here is how the size ranges stack up, from the popular footprints to the large end.
| Frame approach | Typical width range | What it fits |
|---|---|---|
| Clear span, small to mid | 20–60 ft | Garages, shops, barns, small warehouses |
| Clear span, wide | 60–150 ft ‹confirm› | Riding arenas, hangars, large warehouses |
| Multi-span (interior columns) | 150–300+ ft ‹confirm› | Distribution centers, manufacturing, big-box |
| Length (any frame) | Near unlimited, added in bays | Runs hundreds of feet by adding bays ‹confirm› |
Width has an engineering ceiling that columns extend; length grows by adding bays. 2026 illustrative ranges.
The biggest stock footprints suppliers quote without custom engineering tend to land around 60×80 and 50×100 feet, then climb into the 80 and 100-foot widths for commercial work. Past the stock sizes, you move into custom-size metal buildings, where the engineer sizes the frame to your exact dimensions and loads. A custom run costs more per square foot than a stock size ‹confirm›, but it is how the truly large buildings get built.
The steel rarely sets the limit. A kit can frame a footprint larger than most buyers will ever need; the slab, the budget, and the zoning decide how big you end up going.
The real ceiling
What truly caps the size of your kit
The biggest kit you can build is set by your site and your wallet long before the steel runs out, so the size question is a budget and code question as much as an engineering one. Four limits decide it in the field.
- Foundation. A bigger building wants a bigger, thicker, engineered slab, and that concrete can rival the steel on cost. A wide clear span also drives heavier footings.
- Budget. Width and eave height add steel fast. Going wider raises the cost per square foot, so the frame that fits your dollars often sets the real maximum ‹confirm›.
- Code and zoning. Local setbacks, lot coverage limits, and your stamped snow and wind loads can cap the footprint regardless of what the frame could span.
- Site and access. The lot has to hold the building plus turnaround and drainage, and the delivery has to reach it. Long primary members need room to off-load and erect.
Bigger is not automatically better
Sizing past what you need spends money on steel and concrete you will not use. Start with what has to fit inside, add clearance, then check that footprint against your lot and budget. The how to choose a metal building size guide walks the full sizing method, and for the price-by-size view, the metal building kit prices pillar lines up the cost of each step up.
Related
Read more
This size answer connects to the rest of the sizing decision. Follow these next:
- Metal building sizes: the complete guide (the parent sizing pillar).
- Large metal building kits (the guide this page deepens, big footprint by footprint).
- Clear span vs multi-span widths (why width has a ceiling and how columns extend it).
- Custom-size metal buildings (how kits get sized past the stock footprints).
- Metal building kit prices: the complete guide (the cross-silo price pillar).





