In New Hampshire, two things decide how a metal building goes up: snow and your town. Ground snow load is the dominant design driver here, light on the seacoast and heavy in the White Mountains, and the permit is issued by your local municipality rather than the state. Get those two right and the rest of the build follows.
This guide is part of our metal buildings by state series, which maps how codes, loads, and prices shift from one state to the next. Below you will find how New Hampshire handles codes and permits, the snow and wind loads that drive the engineering, climate and insulation, what moves price in the state, and the metros where most buildings go up. Every hard number here is a typical range to confirm with your local building department, not a statewide guarantee.
Codes & permits
How New Hampshire handles codes and permits
New Hampshire enforces a statewide building code, but your local town or city issues the permit. The New Hampshire State Building Code sets the minimum standard everywhere, and individual municipalities can adopt stricter rules, never weaker ones.
The state code is built on the International Code Council and NFPA model codes. As of the July 1, 2024 update, the base editions in effect include the 2021 International Building Code for commercial work, the 2021 International Residential Code for homes, the 2021 International Existing Building Code, the 2018 International Energy Conservation Code, and the 2023 National Electrical Code ‹confirm›. For how codes and permits work in general, see our permits and codes guide, then confirm any local amendment with your town.
Most building departments want two or three sets of construction drawings, and for an engineered metal building they often ask that those drawings be stamped and sealed by an engineer licensed in New Hampshire ‹confirm›. Permits are reviewed and issued at the municipal level, with review running roughly 2 to 6 weeks depending on the office ‹confirm›. Verify the exact submittal list and stamp requirement with your local building department before you order steel.
Loads
Snow, wind, and seismic loads in New Hampshire
Snow is the load that defines a New Hampshire metal building. Ground snow load is set locally and climbs sharply with elevation, so a kit engineered for the seacoast will not pass in the mountains.
Typical ground snow loads run from around 40 psf near the coast to 80 psf or more in the White Mountains and the north country ‹confirm›. Officials often require a site-specific snow load and a drift analysis on larger buildings. Basic wind speeds generally fall in the 90 to 115+ mph range ‹confirm›, and seismic design sits in the low to moderate band for most of the state ‹confirm›. The snow load and wind load guide explains how those numbers translate into frame steel.
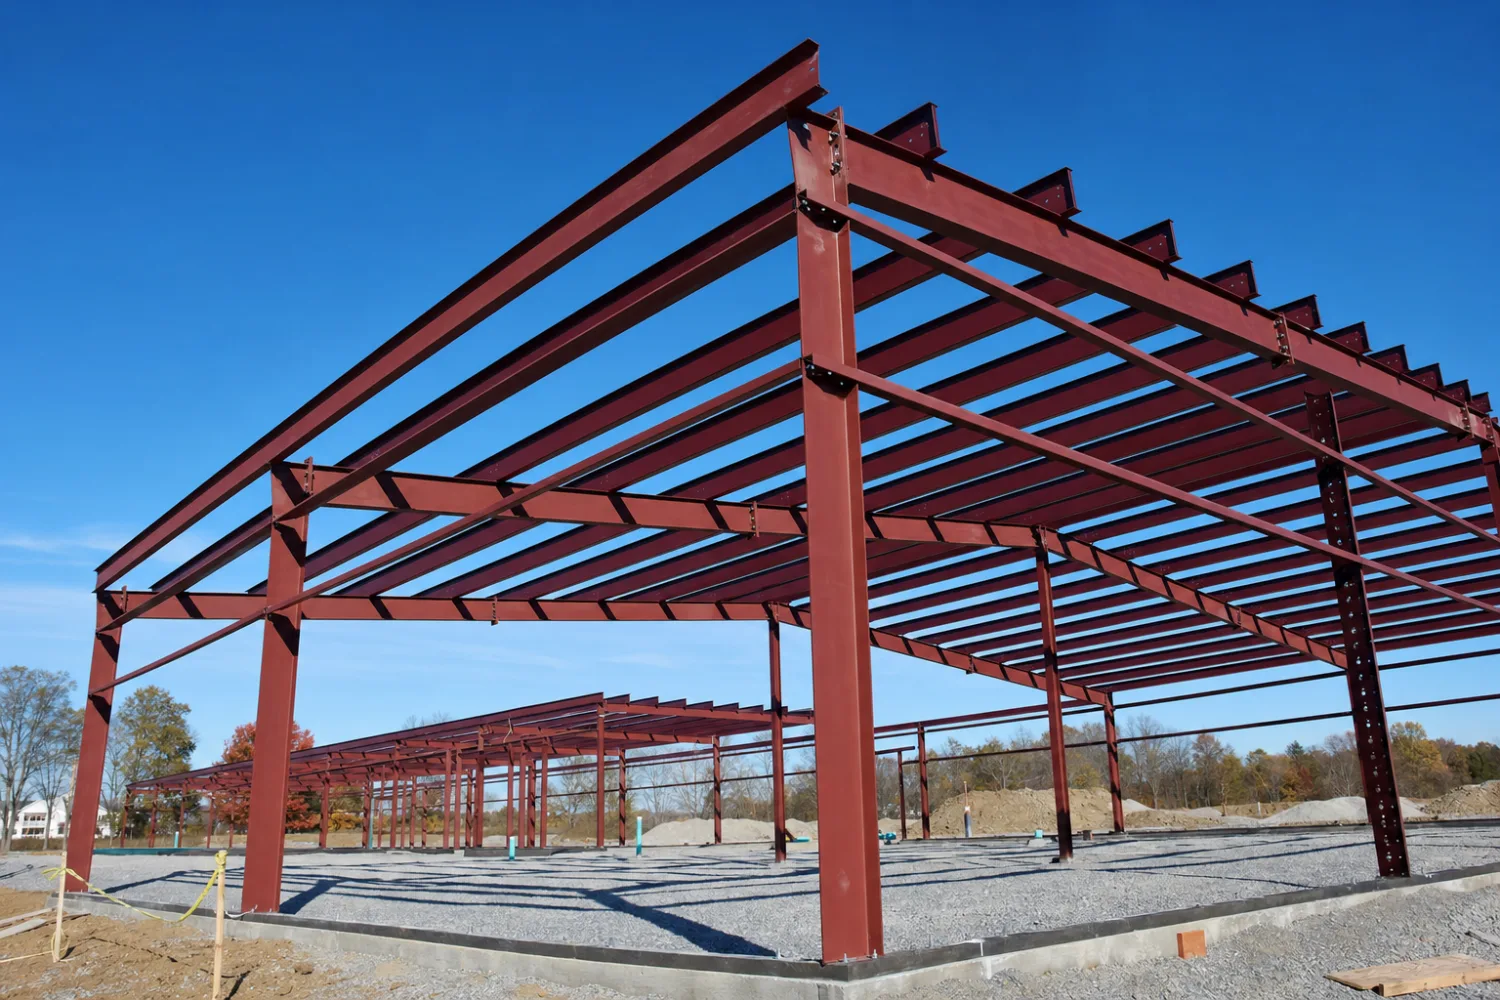
| Load type | Typical New Hampshire range ‹confirm› | Who sets it |
|---|---|---|
| Ground snow load | ~40 psf (seacoast) to 80+ psf (White Mountains / north) | Your town or city building department |
| Basic wind speed | ~90 to 115+ mph | State code base plus local amendment |
| Seismic design | Low to moderate category for most of the state | Local building department |
| Frost depth (footings) | ~48 in below grade | Local building department |
Typical ranges only. The value that gets stamped is the local one, so confirm each with your building department.
Footings have to sit below the frost line, commonly near 48 inches deep in New Hampshire ‹confirm›, which shapes your foundation choice. See foundation options for how slab and pier designs handle frost. Confirm every one of these numbers with your local building department, since the load that gets stamped is the local one, not a statewide figure.
Climate & insulation
Climate and insulation for a New Hampshire steel building
New Hampshire is a cold climate, so insulation here is about holding heat and stopping condensation, not fighting summer humidity. Most of the state sits in the colder IECC climate zones ‹confirm›, which pushes R-values up.
Most of New Hampshire falls in IECC climate zone 6, with the southern edge closer to zone 5 ‹confirm›. That means a heated shop or barndominium wants a continuous thermal break and a high R-value wall and roof assembly to stay efficient through the winter. Our insulation guide covers the assemblies that work in a cold steel building.
The bigger day-to-day risk is condensation. When warm interior air meets a cold steel panel, it sweats, and that moisture is what rusts fasteners and ruins stored gear. A proper vapor barrier and ventilation plan matters as much as the R-value. Plan the insulation before the panels go on, since retrofitting it later costs more.
Price
What drives metal building prices in New Hampshire
In New Hampshire, the two regional cost drivers are snow engineering and freight. A higher snow load means more steel in the frame, and the state’s distance from the big southern steel mills adds to delivery.
Steel mills and fabrication plants cluster in the South and Midwest, so a kit shipped to New Hampshire carries more freight than the same kit in Texas ‹confirm›. Heavier snow loads also call for heavier members and tighter purlin spacing, which adds steel and cost. Northern New England labor rates and a short building season can push installed pricing up as well. The metal building kit prices pillar breaks down every line in a quote.
As a rough, illustrative 2026 stance, budget for a cold-climate frame rather than a base-load kit when you compare quotes ‹confirm›. The frame, the snow rating, and the freight line are where New Hampshire pricing diverges from a warmer state. Ask each supplier to show the snow load their price is engineered for, so you are comparing buildings rated for the same job.
Uses & metros
Popular uses and where people build in New Hampshire
Across New Hampshire, the common metal buildings are heated workshops, detached garages, agricultural and equipment storage, and the occasional barndominium. The snow rating tends to be the deciding spec on all of them.

Most permitting volume runs through the state’s larger metros. In Manchester, the largest city, building permits go through the City of Manchester building department ‹confirm›. Nashua and Concord run their own building departments as well ‹confirm›. Each town sets its own snow load, setback, and submittal rules, so the department that issues your permit is the authority that matters, not a statewide office.
Whether you build in a dense metro or a rural town, start with that local department. Confirm the snow load they stamp to, the setbacks for your lot, and whether your structure size needs a permit at all before you finalize a kit.
FAQ
New Hampshire metal building permits: common questions
Do I need a permit for a metal building in New Hampshire?
Usually yes. New Hampshire issues building permits at the municipal level, and most new construction, additions, and detached garages require one. Small accessory structures under a town size threshold, often somewhere between 100 and 200 square feet, may be exempt from a building permit, but they still have to meet local zoning and setback rules. Confirm with your town before you build.
What building code does New Hampshire use?
The New Hampshire State Building Code is the statewide minimum, built on International Code Council and NFPA models. As of the July 1, 2024 update, it references the 2021 IBC, 2021 IRC, 2021 IEBC, 2018 IECC, and the 2023 National Electrical Code ‹confirm›. Towns can adopt stricter local amendments but cannot drop below the state code.
Do I need a permit to build a shed in New Hampshire?
It depends on your municipality, because there is no statewide blanket exemption. Many towns skip the permit for a single-story shed under 200 square feet, though some draw the line at 100 or 120 square feet ‹confirm›. Running power, plumbing, or pouring a permanent foundation usually triggers a permit regardless of size.
Do metal building plans need an engineer’s stamp in New Hampshire?
Often yes, for an engineered metal building. Many building departments ask for construction drawings stamped and sealed by an engineer licensed in New Hampshire ‹confirm›, especially given the heavy snow loads. The requirement is set locally, so confirm it with the department issuing your permit.
What snow load does a metal building in New Hampshire need?
It varies widely by location and elevation. Typical ground snow loads run from roughly 40 psf near the seacoast to 80 psf or more in the White Mountains ‹confirm›. Your local building department sets the design value, and larger buildings may need a site-specific snow and drift analysis. Never assume one statewide number.
What is the largest structure I can build without a permit in NH?
There is no single statewide answer, since exemptions are set by each town. In many municipalities an unconditioned accessory structure of 100 to 200 square feet can go up without a building permit ‹confirm›, but it still has to respect zoning setbacks. Anything with utilities or a permanent foundation generally needs a permit.
What electrical code does New Hampshire follow?
New Hampshire’s electrical code is based on the 2023 National Electrical Code, NFPA 70, with state amendments ‹confirm›. If your metal building will have power, the wiring has to meet that code, and the electrical work usually needs its own permit and inspection.
Read next
Keep reading
Compare New Hampshire with its neighbors, or go deeper on the specs that drive a build:
- Metal building kits in Maine (the heavier snow country to the northeast).
- Metal building kits in Massachusetts (denser permitting to the south).
- Metal building kits in Vermont (the mountain snow neighbor to the west).
- Metal building kits in New York (the large market across the region).
- Metal building permits and codes (how the permit process works).
- Snow load and wind load explained (the engineering behind the numbers).
- Metal building foundation options (slab and pier choices for frost).
- Metal building insulation (assemblies for a cold climate).
- Metal building kit prices (the cost pillar).
Sources
Sources
Every hard value above is a typical range to verify with your local building department. The code editions and permitting authority draw on these public sources:
- NH Division of Fire Safety, State Building Code: firemarshal.dos.nh.gov/laws-rules-regulatory/state-building-code
- Structural Engineers of New Hampshire (SENH), New Hampshire State Building Code (effective July 1, 2024): senh.org/New_Hampshire_State_Building_Code
- UpCodes, New Hampshire Electrical Code 2023 (based on NFPA 70): up.codes/codes/new-hampshire





