As an illustrative 2026 range, a metal building costs roughly $7 to $20 per square foot ‹confirm› for the bare steel kit, or about $20 to $40 per square foot ‹confirm› once you add the concrete slab, doors, insulation, and installation for a finished, usable building. Treat those as starting figures to confirm against a live quote, never a fixed price, because steel cost, your local loads, and the finish level move the per-foot number more than the floor area does.
This page sits under the metal building kit prices pillar and gives the full per-square-foot answer that our cost per square foot guide covers in brief. Below: what the per-foot number includes, why it falls as the building grows, and what drives it up or down. Every dollar figure here is a dated 2026 illustrative range, since steel pricing shifts month to month.
Shell vs finished
What the per-square-foot price covers
A per-square-foot price means little until you know which number it is. The kit, or shell, figure of roughly $7 to $20 per square foot ‹confirm› buys the frame, the roof and wall panels, the fasteners and trim, and the stamped drawing set. The finished figure of about $20 to $40 per square foot ‹confirm› folds in the slab, the doors, the insulation, the permit, the freight, and a crew to raise it. The same building can quote at either rate, so the first question on any quote is which one you are reading.
Split the cost into two buckets and the per-foot math stays honest. The first bucket is the steel kit. The second is the site work and finish that stand it up, and it often adds as much again. When one supplier quotes far below another for the same footprint, the cheap one is usually a bare shell and the dear one is closer to a finished, installed price. The foundation, permit, and delivery lines are the ones that turn a low shell rate into a higher all-in rate, so read what each quote includes before you weigh two per-foot numbers against each other.
By size
Why cost per square foot falls as the building grows
The per-square-foot rate drops as the footprint grows, because the fixed cost of the frame and the engineering spreads over more floor. A small building can cost more per foot than a large one, even though the large one costs far more in total. The shell rates below are illustrative 2026 ranges, and the spread inside each row is real: the low end is a light frame on a mild load, the high end carries heavier steel, thicker panels, and stiffer engineering for snow and wind.
| Size | Approx. sq ft | Shell rate per sq ft ‹confirm› | Shell total (2026, illustrative) |
|---|---|---|---|
| 24×30 | 720 | $14–$20 | $10k–$15k ‹confirm› |
| 30×40 | 1,200 | $12–$18 | $14k–$22k ‹confirm› |
| 40×60 | 2,400 | $9–$15 | $22k–$36k ‹confirm› |
| 50×100 | 5,000 | $8–$13 | $40k–$65k ‹confirm› |
| 60×100 | 6,000 | $7–$12 | $45k–$72k ‹confirm› |
Shell only, illustrative for 2026. Slab, doors, insulation, permit, and freight are separate. Confirm against a live quote.
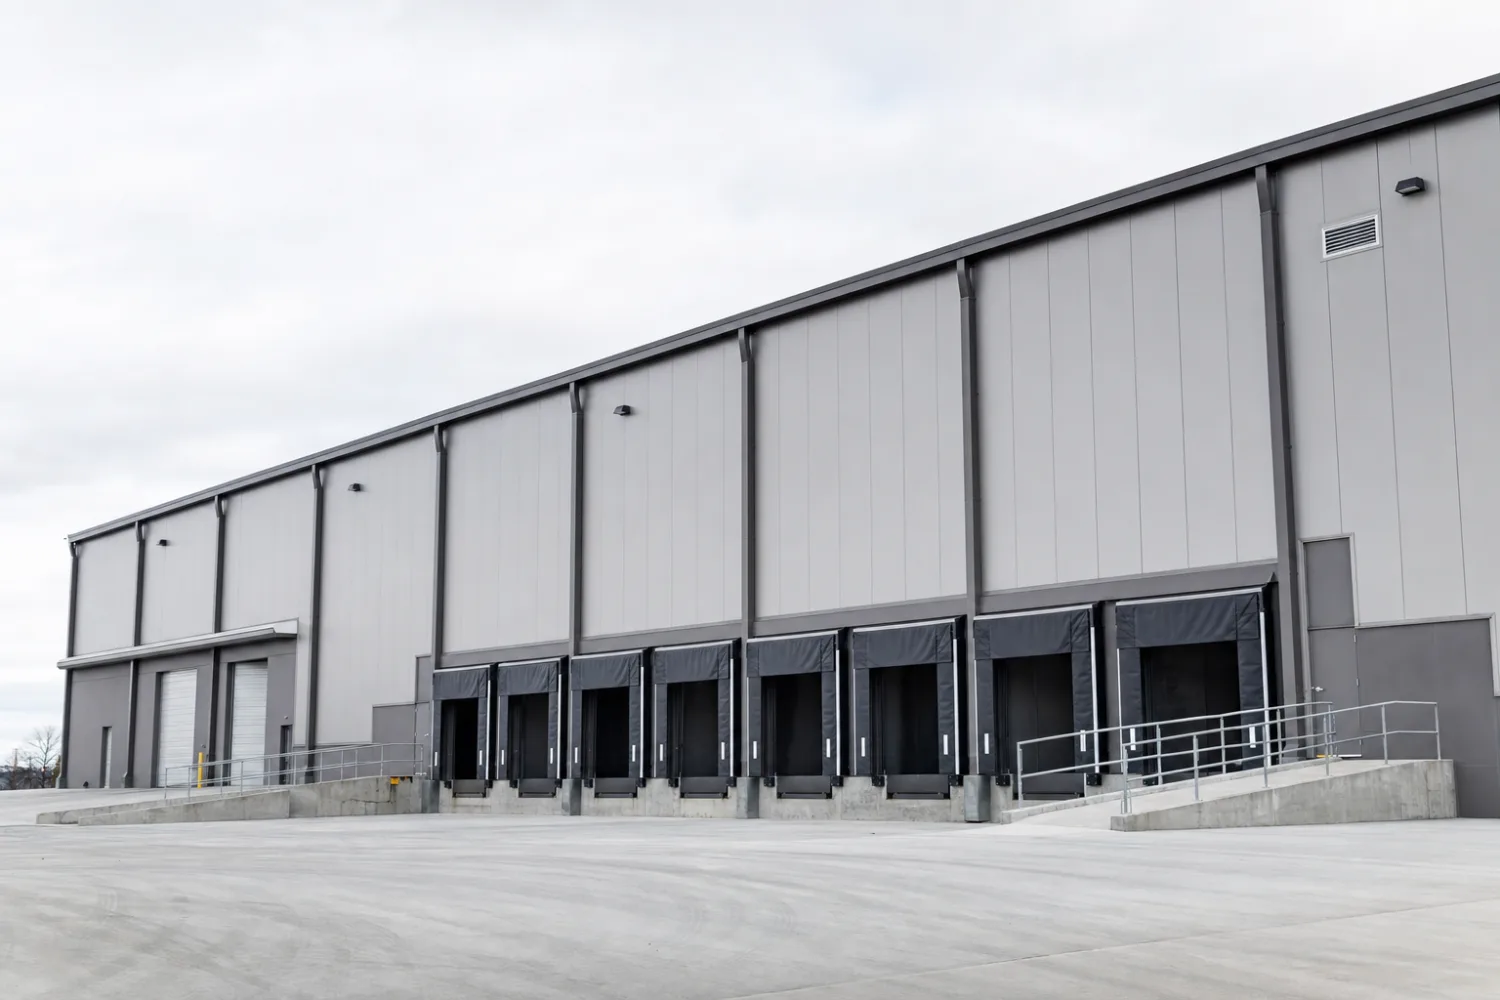
Read the table and the pattern is plain: a small shop pays a higher rate per foot than a large warehouse, so doubling the floor area rarely doubles the price. That is why builders sizing a project often find the next size up costs less per foot than they expect. For the same math across every dimension, see the prices by size guide, and for the standalone per-foot treatment, the cost per square foot guide.
Price drivers
What drives the per-square-foot number up or down
Two buildings the same size can quote dollars apart per foot, and the gap is rarely the floor area. A handful of factors move the rate, and most of them are choices you make on the spec sheet:
- Steel cost and gauge. Mill pricing sets the floor, and a heavier frame and gauge buys more capacity for a higher rate ‹confirm›.
- Loads. A building stamped for heavy snow or high wind needs more steel per foot than a mild-climate kit of the same size ‹confirm›.
- Wall height and bay spacing. Taller walls and wider clear spans add steel, so a tall shop costs more per foot than a low-eave storage building ‹confirm›.
- Finish level. Insulation, doors, windows, and interior work move a shell rate toward the finished rate. A heated, lined building lands well above a bare shell ‹confirm›.
- Delivery and labor. Freight distance and whether you raise it yourself or hire a crew can swing the all-in rate by several dollars per foot ‹confirm›.
Shell rate vs turnkey rate
A “shell” or “kit” rate is the steel only. A “turnkey” rate is the finished, installed building. The two can sit ten dollars or more apart per square foot for the same footprint, so always ask which one a number describes. For the per-line math behind a full budget, see the metal building cost guide.
Read a per-foot price for what it includes, not just how low it sounds. The cheapest rate on the page is often the one that left the most off the spec sheet.
Related
Read more
This price answer connects to the rest of the cost decision. Follow these next:
- Metal building kit prices (the parent pillar this page sits under).
- Metal building cost per square foot (the guide this page deepens).
- Metal building kit prices by size (the same math across every dimension).
- What drives metal building prices (the factors behind the rate).
- Hidden costs: foundation, permits, delivery (the lines that lift a shell rate).
- Metal building kits: the complete guide (the cross-silo product pillar).





