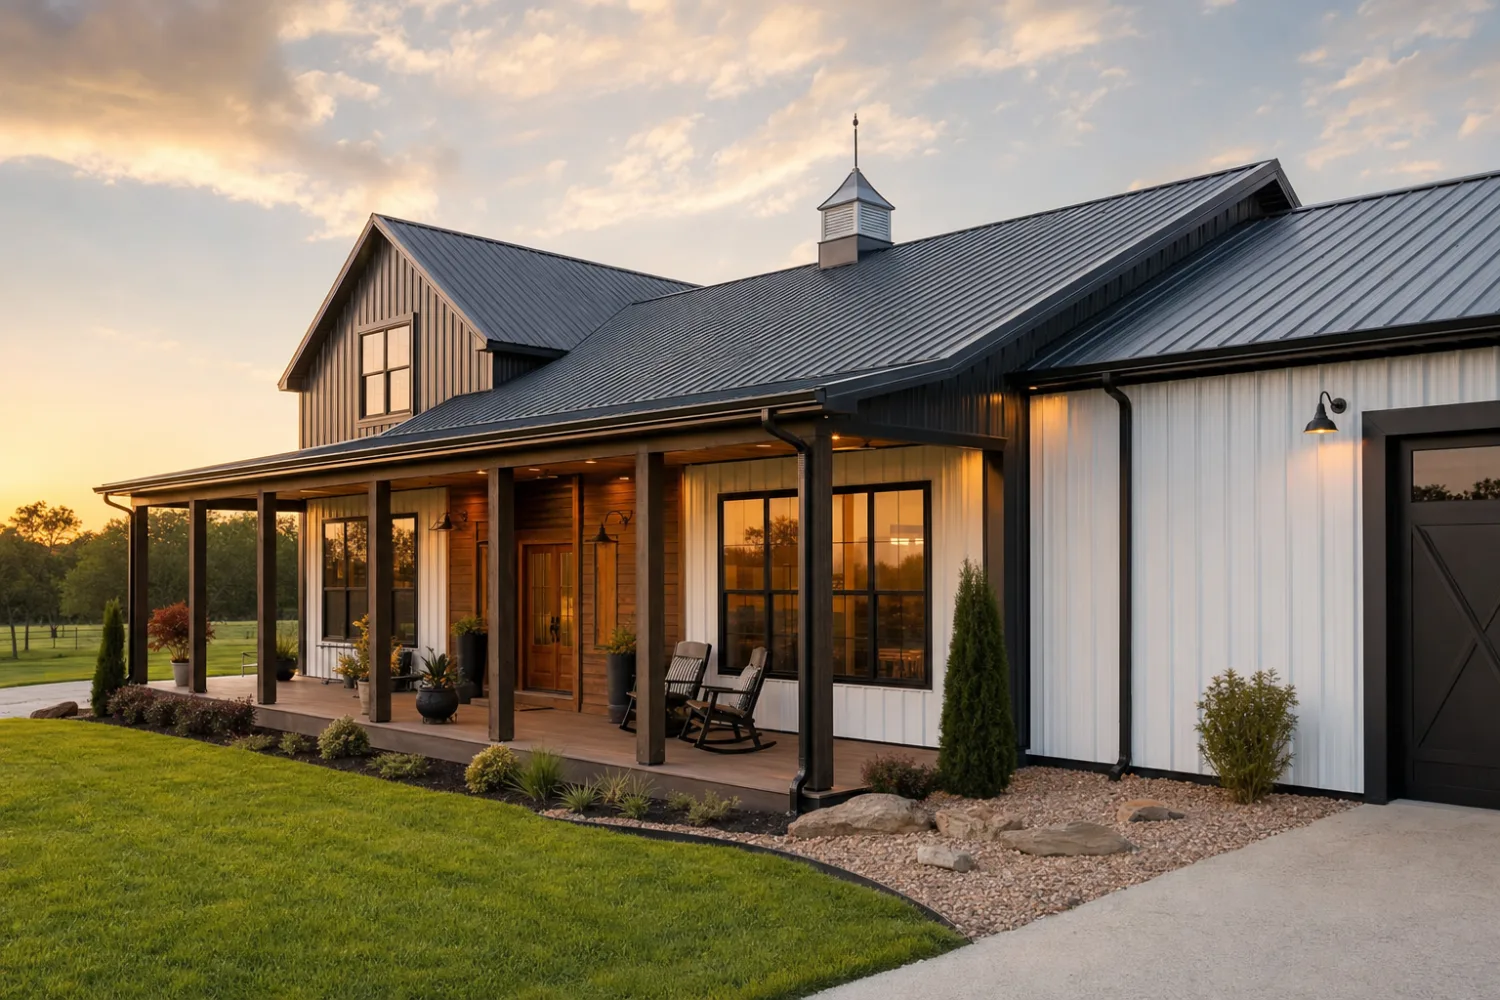
Yes, you can live in a metal building, and thousands of people do. A steel-framed building becomes a comfortable, code-legal home once it is insulated, finished, and permitted as a dwelling, with the same drywall, plumbing, wiring, and climate control any house has. The bare shell is the starting point, not the finished home.
This page sits under the metal building homes pillar and answers the live-in question on its own terms: whether code allows it, what turns a steel shell into a home, and whether it is comfortable to live in once it is done. For the full head-to-head against a stick-built house, our metal home vs traditional house guide goes deeper. Here we settle the question itself.
Is it allowed
Is it legal to live in a metal building?
In most places, yes, as long as the building is permitted and built as a dwelling. Steel is an approved structural material under the residential code, so a metal-framed home answers to the same rules as a wood one: foundation, egress, insulation minimums, plumbing, and electrical all get inspected the same way. The material does not decide whether you can live in it. The permit and the finish do.
What varies is local zoning. Some areas restrict metal exteriors in certain subdivisions, set a minimum square footage for a dwelling, or require a specific siding or roof look. Before you order anything, confirm with your local building department that a steel home is allowed on your lot and that you can permit it as a residence, not as a shop or storage building. A building you live in is held to the dwelling code, which is the line a barndominium or steel home has to clear.
From shell to home
What turns a metal building into a home
A steel shell gets you a weather-tight envelope fast, but a livable home needs the same systems any house does, plus two things steel makes you plan for: it conducts heat hard, and it sweats with condensation when it is left bare. Handle those two, add the standard dwelling work, and the building becomes a home.
| What it needs | Why it matters in a steel building |
|---|---|
| Insulation & vapor barrier | Bare steel conducts heat and sweats; a home needs full R-value and a sealed vapor barrier on every surface to stay warm and dry |
| Interior finish | Framing, drywall, and flooring turn the bare shell into rooms that look and feel like a house, not a shop |
| Plumbing & electrical | A dwelling needs permitted wiring, a panel, water, and drains, all inspected as occupied space |
| Heating & cooling | A conditioned home needs a sized HVAC system, easy to run once the envelope is sealed and insulated |
| Egress & ceiling height | Bedrooms need a code-compliant exit and a minimum ceiling height to count as living space |
The dwelling checklist, not a verdict. Confirm each line against your local code before you build.
Insulation is the one owners underrate. A steel shell you heat and cool wants a full thermal envelope, and the vapor barrier matters as much as the R-value, since damp insulation traps moisture against the frame. Our interior insulating and finishing guide walks the materials and the install. Get it right and the home stays comfortable and dry; skip it and you have a hot, loud, dripping box no one wants to sleep in.
Comfort
Is a metal building comfortable to live in?
A finished steel home is as comfortable as any house, and the comfort is decided by the envelope, not the frame. Once the walls and roof are insulated, air-sealed, and lined with drywall, you do not feel the steel. The building holds heat in winter, stays cooler in summer, and runs quiet inside.
The complaints people repeat, that steel homes are loud in the rain, cold, or sweaty, all trace to a bare or under-built shell. Insulation kills the drumming on the roof, stops the condensation that makes a bare shell drip, and gives the HVAC a tight box to work in. A steel home also brings upsides a wood one does not: it does not burn, rot, or feed termites, and a clear-span frame means open floor plans with no interior load-bearing walls.
Comfort is in the envelope, not the metal
Almost every comfort problem in a steel home, heat, noise, or moisture, comes from skimping on insulation, the vapor barrier, or ventilation. Spend there first. A well-sealed, well-insulated metal home is energy-efficient and quiet, which is why owners who finish the envelope right rarely look back. See whether metal homes are energy efficient for the full envelope breakdown.
Worth it
When living in a metal building makes sense
It makes the most sense when you want a durable, open-plan home built faster than a stick frame, often for less per square foot on the shell. A metal building home, or barndominium, starts from a metal building kit and lets you combine a shop, garage, or storage with living space under one roof. The clear-span frame gives you wide-open rooms, and steel shrugs off fire, rot, and pests.
The shell is the cheap, fast part; the home is the finish. Budget the insulation, the interior, and the systems honestly, because that is what separates a building you live in from a building you store things in.
The catch is that the savings live in the shell, not the whole project. Insulation, drywall, plumbing, wiring, and HVAC cost about the same as they would in any house ‹confirm›, so a finished steel home is not automatically cheap, it is durable and quick to dry in. Price the full dwelling fit-out, not the kit alone, and weigh it with our barndominium pros and cons guide before you commit.
Related
Read more
This question connects to the finish, the comfort, and the cost of a steel home. Follow these next:
- Metal building homes: the complete guide (the parent pillar).
- Metal building homes vs traditional houses (the full head-to-head on living in one).
- Barndominium pros & cons (the honest two-sided case for living in a steel home).
- Insulating & finishing a metal home interior (the envelope and finish that make it livable).
- Are metal homes energy efficient? (why a sealed shell stays comfortable and cheap to run).





