Yes, a metal building makes an excellent warehouse, and steel is the default frame for warehouses across the country. A clear-span steel frame puts no posts in the middle of the floor, so you get open square footage for racking, forklifts, and through-traffic, plus the tall eave heights and wide door openings that storage and distribution need. Most modern warehouses you drive past are pre-engineered metal buildings for exactly these reasons.
This page sits under the metal building uses pillar and answers the warehouse question on its own terms: why steel fits the job, what dimensions and features a working warehouse needs, how climate control and code factor in, and what it costs. For the kit-level breakdown of buying one, our metal warehouse building kits guide goes deeper on configurations and options. Here the question is whether the building type fits the use, and it does.
Why steel fits
Why is a metal building good for a warehouse?
A metal building is good for a warehouse because it spans wide and open without interior columns. A red-iron clear-span frame carries the roof from sidewall to sidewall, so the floor stays one uninterrupted slab. That open plan is what warehousing runs on: long racking aisles, forklift turns, and the freedom to re-rack the whole floor when your storage needs change.
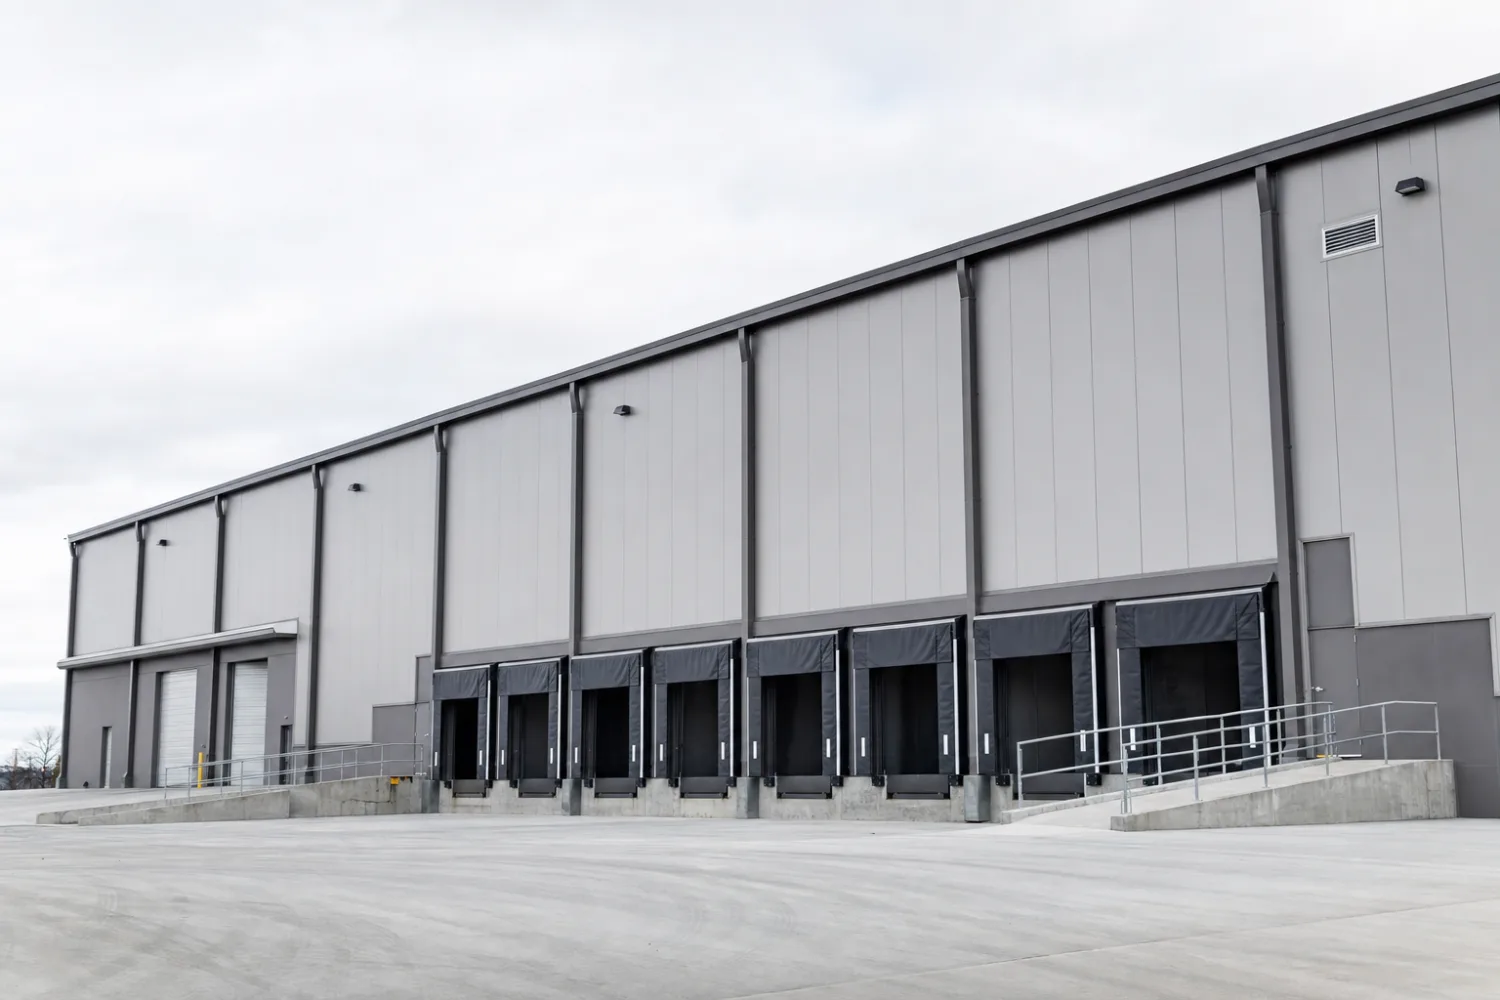
Steel also goes up fast and scales cheaply per square foot, which matters when a warehouse is measured in tens of thousands of feet. A pre-engineered bolt-up steel frame arrives cut and punched, so a crew raises a large shell in weeks, not months. The same frame takes tall eave heights for high racking, accepts large overhead and dock doors in the wall line, and carries roof loads for sprinklers, HVAC, and mechanical units. Wood and masonry struggle to match any one of those at warehouse scale.
Sizing and features
What size and features does a metal warehouse need?
A working warehouse needs clear-span width for racking, tall eave height for vertical storage, and door openings sized for trucks and forklifts. Get those three right and the shell does its job. The exact numbers depend on your inventory and how you move it, but the table sets out the ranges most distribution and storage buildings land in.
| Feature | Typical warehouse range ‹confirm› | Why it matters |
|---|---|---|
| Clear-span width | 40 to 100+ ft | Open floor with no interior posts, sized to your rack rows and aisle turns |
| Eave height | 16 to 32 ft | Vertical racking and reach trucks turn cubic feet into usable storage |
| Overhead doors | 12 x 14 ft and up | Drive-in access for forklifts, box trucks, and oversized freight |
| Loading docks | Dock-high doors with levelers | Trailer-height loading for semi and box-truck turnaround |
| Floor slab | 6 in or thicker, reinforced | Carries point loads from loaded racking and forklift wheels |
| Roof load capacity | Rated for your snow plus collateral | Holds sprinklers, mechanical units, and hanging loads |
Common warehouse dimensions and features. Confirm spans, heights, and loads against your inventory and local code.
Start from how you store and ship, then size the shell to it. If you are weighing footprints, the metal building sizes pillar covers how width, length, and height translate into usable square footage. A pure storage building leans on cube and door access; a distribution building adds dock-high doors and truck staging. Many owners run a multi-use building that splits warehouse space from a front office or a small shop under one roof.
Climate and contents
Can a metal warehouse be insulated or climate-controlled?
Yes. A metal warehouse insulates as well as any building, and the level you add depends on what you store. Dry goods and durable freight often sit fine in an uninsulated or lightly insulated shell with good ventilation. Temperature-sensitive inventory wants a full insulation package, and refrigerated stock wants a dedicated cold-storage build.
Insulation does two jobs in a warehouse: it holds a target temperature and it controls condensation, which protects both your steel and your stock. A proper vapor barrier and insulation package keep moisture off cold inventory and off the frame. For chilled or frozen goods, our cold storage and insulated buildings guide covers the panel systems and refrigeration that turn a steel shell into a temperature-controlled warehouse. Match the package to the contents and you avoid paying for climate control you do not need.
Code follows the use, not the material
A warehouse is a defined occupancy in the building code, usually a storage use group, with its own rules for fire separation, sprinklers, exits, and parking. A metal building meets that code the same way any structure does, but the use group, not the framing, drives the requirements. Confirm occupancy, sprinkler, and zoning rules with your local authority before you finalize the design, because a commercial building for storage is permitted as a commercial structure, not as a hobby shed.
Cost
How much does a metal warehouse cost?
A metal warehouse runs roughly $20 to $40 per square foot ‹confirm› for the steel shell, before the slab, insulation, doors, and site work that finish it. Steel earns its place here on cost per foot: at warehouse scale, a pre-engineered frame beats wood or masonry on both price and build speed. The larger the building, the wider that gap tends to run.
The shell is only part of the number. A reinforced floor slab, dock equipment, climate control, sprinklers, and electrical can match or exceed the frame cost on a finished warehouse, so price the whole project, not the kit alone. The metal building kit prices pillar breaks down what drives the steel cost, and a self-storage building build shows how the same frame economics carry into rentable storage. Get a stamped quote for your size, loads, and door schedule before you budget.
Related
Read more
This answer connects to the configurations, sizing, and cost that make steel the default warehouse frame. Follow these next:
- Metal building uses: the complete guide (the parent pillar).
- Metal warehouse building kits (the kit-level guide to configurations and options).
- Cold storage and insulated buildings (climate control for temperature-sensitive stock).
- Commercial metal building kits (the wider commercial-use family).
- Metal building sizes (how span and height become usable square footage).
- Metal building kit prices (what drives the cost of the steel).





