Anchoring is how a metal building is tied down so wind cannot lift, slide, or overturn it. The right anchor depends on the surface underneath: concrete takes wedge or expansion anchors, gravel and bare ground take driven rebar or auger anchors, and a few light covers use mobile-home style anchors. Match the anchor to the surface and the loads, and the building stays put in a storm. Get it wrong and a sound frame can still fail at the base.
This guide sits under the metal building kits pillar and covers the part of the install that holds the whole structure down. Below: why anchoring matters for wind, the anchor types by surface, how to match the anchor to your foundation and soil, the code angle, and the mistakes that undo a good frame. If a supplier ships anchors without explaining the base, this is the context that lets you ask the right question.
Why it matters
Why anchoring matters for wind
Wind does not just push a building sideways, it lifts it. As air moves over and around a metal building, it creates uplift on the roof and suction on the walls, and that force tries to pull the whole shell off its base. Anchoring is what resists it. The frame can be rated for high wind loads and still fail if the connection to the ground is weak.
A metal building is light for its size, which is part of the appeal and part of the risk. A wood-framed structure has mass working in its favor; a steel shell does not, so the anchors carry more of the job. In an open or exposed site the uplift is higher still, because there is nothing to slow the wind before it reaches the walls.
Three failure modes drive the anchor design. The building can slide off its base, it can overturn at a corner, and it can lift straight up. Good anchoring resists all three at once, which is why anchor type, count, and spacing all come off the engineered plan rather than a rule of thumb. The anchors are the cheapest part of the build and the one that decides whether the rest survives a storm.

Anchor types
Anchor types by surface
The surface under the building decides the anchor. Concrete, gravel, and bare ground each take a different fastener, and using the wrong one for the surface is the most common anchoring mistake. Here is how the main types line up:
| Anchor type | Surface | Typical use |
|---|---|---|
| Wedge anchor | Concrete slab or footing | Shops, garages, and barns on a poured slab |
| Expansion anchor | Concrete slab or footing | Permanent buildings where pullout strength matters |
| Epoxy or chemical anchor | Concrete, cracked or near an edge | Retrofits and high-uplift connections |
| Rebar anchor | Gravel or compacted ground | Carports and covers on a level gravel pad |
| Auger or helical anchor | Soil or soft ground | Buildings on dirt where rebar will not hold |
| Mobile-home anchor | Ground, light structures | Light covers and temporary or rented buildings |
Match the anchor to the surface first, then size the count and spacing from the engineered plan.
On a poured slab, wedge and expansion anchors are the standard. You drill into cured concrete, set the anchor, and the frame base plate bolts down to it. These hold the most and suit permanent shops, garages, and barns, which is why a slab is the base most buyers choose. For the foundation side of that choice, see our foundation options guide.
On gravel or bare ground, the anchor goes into the earth instead of concrete. Rebar anchors drive long steel pins through the base rail and into a compacted pad; auger anchors screw a helical plate deep into soil and grip as you tighten. Both are common on carports and covers, where a full slab is not worth the cost. They hold less than concrete anchors, so they suit lighter buildings and milder wind.
Mobile-home anchors sit at the light end. They are the screw-in ground anchors and straps used on manufactured homes and light covers, quick to set and easy to move. They work for a temporary or rented structure, but they are not the choice for a permanent building in wind country. The lighter the anchor, the more the wind rating drops with it.
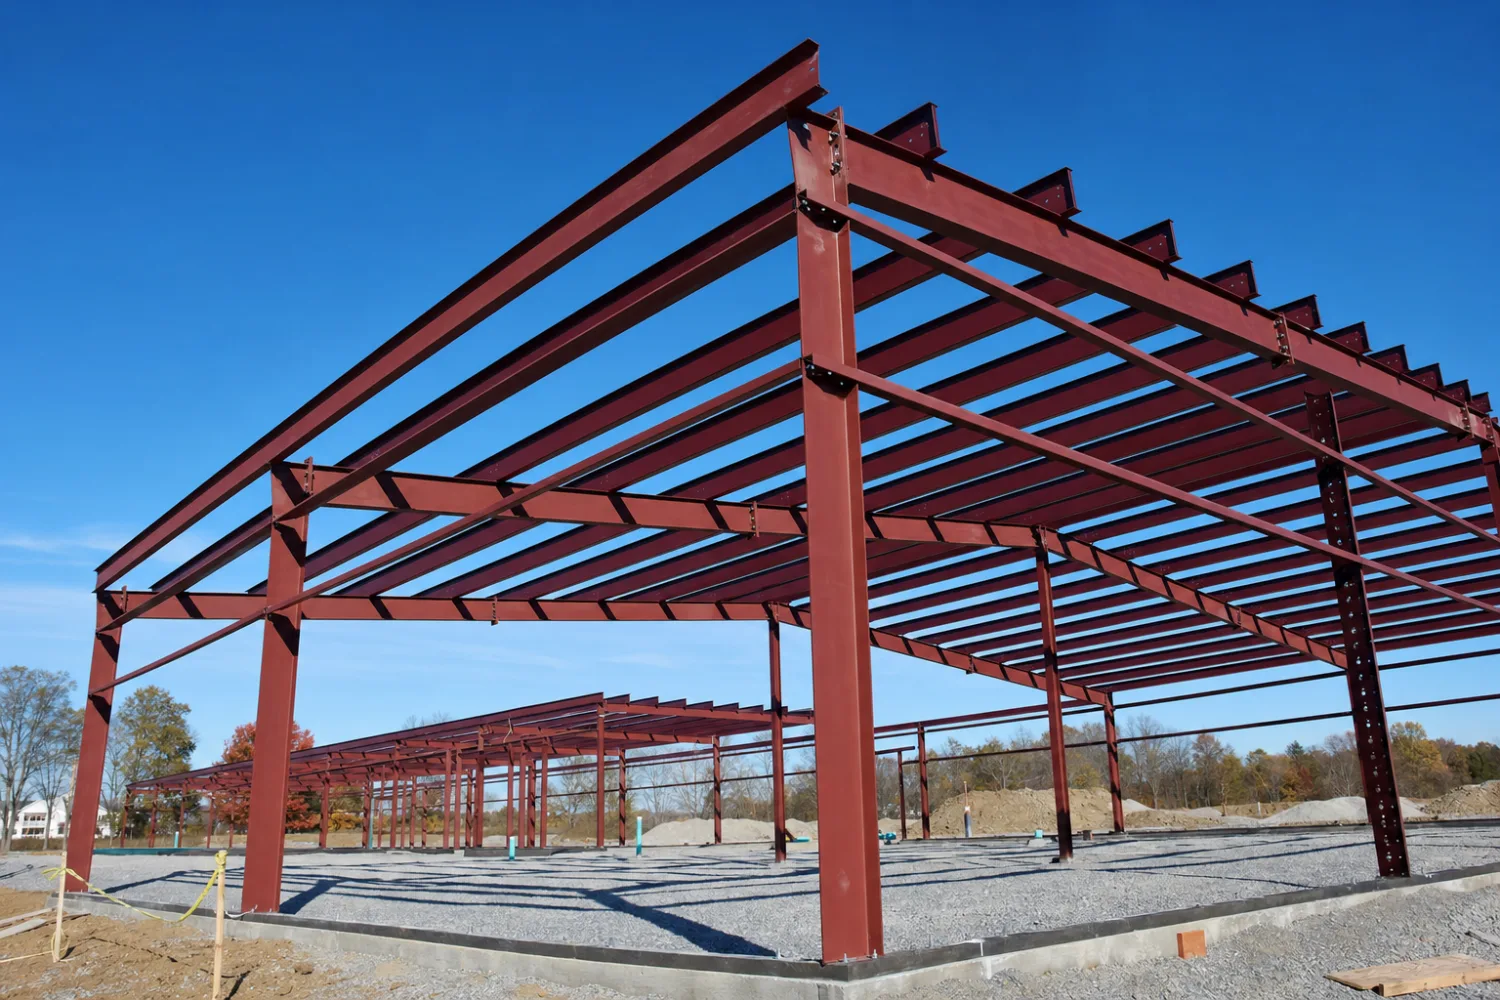
Match the base
Matching the anchor to your foundation and soil
Start from what the building sits on, then the anchor follows. A slab takes concrete anchors, a gravel pad takes driven or auger anchors, and bare soil takes auger or helical anchors sized for the ground. The foundation you choose sets the menu of anchors available to you, so the two decisions are made together, not one after the other.
Soil is the variable buyers forget. Sandy or loose soil grips an anchor far less than dense clay or compacted fill, so the same auger anchor can hold well on one lot and pull out on another. This is why the engineered plan asks about your site: the anchor depth and count change with what the ground can hold. A soil that drains poorly or shifts with frost adds another reason to anchor deeper.
Concrete quality matters the same way. An anchor is only as strong as the slab it bites into, so a thin or under-cured slab limits the anchor regardless of its rating. The slab thickness, the rebar in it, and the edge distance from the anchor to the slab edge all factor into pullout strength. Anchors set too close to an edge can crack the concrete out under load, which is why placement is part of the spec.
Anchor with the foundation, not after
Plan the anchors when you plan the slab or pad, not once the steel arrives. Slab thickness, rebar, and anchor-bolt placement all get set in the concrete stage, and a base poured without them is far harder to anchor well later. Confirm the anchor plan against your foundation before the pour, and keep both on the same engineered drawing.
Code and engineering
The engineering and code angle
Anchoring is an engineered detail, not a hardware-store guess. The stamped drawings for your building specify the anchor type, size, count, and spacing for your wind speed and soil, and the permit office checks the install against them. Pull your local wind numbers before you order, the same way you would for the permit and code review on the rest of the build.
The anchor plan ties to the same loads as the frame. A building stamped for a high wind speed needs anchors rated to match, because an under-anchored base is the weak link that fails first. Inspectors look at the base connection for exactly this reason, so the anchor schedule on the drawings is what you build to, line for line.
In high-wind and coastal zones the requirements tighten. More anchors, deeper embedment, and heavier base connections show up on the plan, and the inspection is stricter. This is not a place to improvise. Confirm the building is stamped for your address, and that the anchor schedule is part of the package, the way the buying checklist lays out for every code item.
Common mistakes
Common anchoring mistakes to avoid
Most anchoring failures trace to a short list of mistakes, and every one of them is avoidable. Run this list against your own plan before the install:
- Wrong anchor for the surface. Concrete anchors do nothing in gravel, and ground anchors do nothing in a slab. Match the anchor to what the building sits on.
- Too few anchors. Skipping anchors to save time or money leaves gaps the wind finds. Use the count and spacing on the stamped plan, not a guess.
- Anchoring too close to a slab edge. An anchor set near the edge can break the concrete out under load. Hold the edge distance the plan calls for.
- Ignoring the soil. A ground anchor sized for clay can pull out of sand. Anchor for the soil you have, not a generic site.
- Anchoring a building never stamped for the wind. Good anchors cannot rescue a frame engineered for the wrong loads. Confirm the wind rating first, then anchor to it.
The thread through all of these is the same: anchoring is a system, not a single part. The frame, the foundation, the soil, and the anchors work together, and the weakest of the four sets the limit. Get the engineered plan, follow the anchor schedule, and confirm the install before the final inspection. The anchors cost little; the failure they prevent costs the whole building.
FAQ
Metal building anchoring: common questions
How are metal buildings anchored?
A metal building is anchored by bolting or pinning its base to the surface it sits on. On a concrete slab, wedge or expansion anchors drill into the cured concrete and the frame base plate bolts down to them. On gravel or bare ground, rebar or auger anchors drive or screw into the earth. The anchor type, count, and spacing come off the engineered plan for your wind speed and soil.
Can you anchor a metal building to gravel or dirt?
Yes. On a level gravel pad, rebar anchors drive long steel pins through the base rail into the compacted ground. On bare soil, auger or helical anchors screw deep into the earth and grip as you tighten. These hold less than concrete anchors, so they suit lighter buildings such as carports and covers. See our foundation options guide for the base side of that choice.
Do you anchor differently on concrete?
Yes. A concrete slab takes wedge or expansion anchors that drill into the cured concrete and hold far more than ground anchors. The slab thickness, the rebar in it, and the distance from the anchor to the slab edge all affect how much an anchor holds, so concrete anchoring is its own spec on the engineered drawings.
Why does anchoring matter for wind?
Wind lifts and pushes a metal building at the same time, and a steel shell is light for its size, so the anchors carry most of the resistance. A building can slide, overturn at a corner, or lift straight up, and the anchors resist all three. A frame rated for high wind still fails if the connection to the ground is under-anchored.
Do you need a permit for anchoring a metal building?
In most places, yes. Anchoring is part of the building permit, and the inspector checks the base connection against the stamped anchor schedule for your wind speed. Pull your local wind numbers before you order and confirm the anchor plan is in the package. Our permits and codes guide walks the rest of the approval.
How many anchors does a metal building need?
The count comes from the engineered plan, not a fixed number. It depends on the building size, the wind speed at your address, the surface, and the soil. A small carport in a mild climate needs far fewer anchors than a wide shop in coastal wind. Build to the anchor schedule on the stamped drawings, and confirm the spacing during install.
Related guides
Keep reading
Anchoring connects to the foundation, the loads, and the permit. Follow these next:
- Metal building kits: the complete guide (the parent pillar).
- Metal building foundation options (the base the anchors tie into).
- Metal building permits & codes (what the inspector checks).
- Snow load & wind load explained (the loads the anchors resist).
- Metal building buying checklist (every item to confirm before you sign).





