Most barndominiums need a 40-by-60-foot metal building, about 2,400 square feet, which holds three bedrooms, two baths, an open living area, and a shop bay under one clear-span roof. Couples and downsizers fit a 30-by-40 or 40-by-40, while a home plus a full workshop or a second story points you to 40-by-80 or wider. The size you need is the smallest footprint that holds your rooms, your shop, and the way you live, since a metal building frames a wide column-free span that lets you place interior walls almost anywhere.
This page sits under the metal building sizes pillar and answers the barndominium size question from the footprint up: how to set width, length, and height for a home build, what the common sizes give you, and how to land the number with the how to choose a metal building size guide. If you have watched owners argue 40-by-60 against 40-by-80, this is the framework that settles it for your build.
The method
How to size a metal building for a barndominium
Size the building from the inside out. List the rooms you need, add the shop or garage space you want under the same roof, then let those square feet set the footprint. Three dimensions do the work: width, length, and clear eave height. Width sets how deep your rooms run and whether an open great room feels generous; barndominiums favor 40 feet wide because that splits into a living side and a shop side without an interior post in the way.
Length is the cheapest square footage you will ever add, since stretching a building costs less per foot than widening it. Height decides whether you get a loft, a second floor, or tall doors in the shop bay, so a taller eave is the move when your lot is small. Because a barndominium spans wide and column-free, the clear-span width you choose is what frees the open floor plan; pick the steel to fit the layout, not the layout to fill the steel.
Build for the life, not the photo
The common sizing mistake is buying square footage to match a neighbor’s build or an image online. Walk your own days instead: how many bedrooms you sleep, whether you cook and gather in one room, what you park or store, and whether the shop sits under the roof or stands separate. The footprint falls out of those answers, and the how to choose a metal building size guide turns each one into a width and a length.
By footprint
Common barndominium sizes and what each one fits
The footprints below cover what most barndominium buyers land on, from a compact one-story to a home-plus-shop layout. Read them as full-shell square footage; carve out a shop bay and the living area is smaller than the total, so size up when you want the home and the workshop under one roof.
| Size | Footprint | Best for |
|---|---|---|
| 30×40 | 1,200 sq ft | Couples, downsizers, a tight 2-bed with no shop |
| 40×40 | 1,600 sq ft | Small family, 2–3 bed, modest attached bay |
| 40×60 | 2,400 sq ft | The common sweet spot: 3 bed, 2 bath, plus a shop |
| 40×80 | 3,200 sq ft | Home plus a full workshop or garage under one roof |
| 50×100 | 5,000 sq ft | Large family, multi-use, or a big working shop |
Full-shell footprints. A shop bay under the same roof shrinks the living area, so size up if you want both.
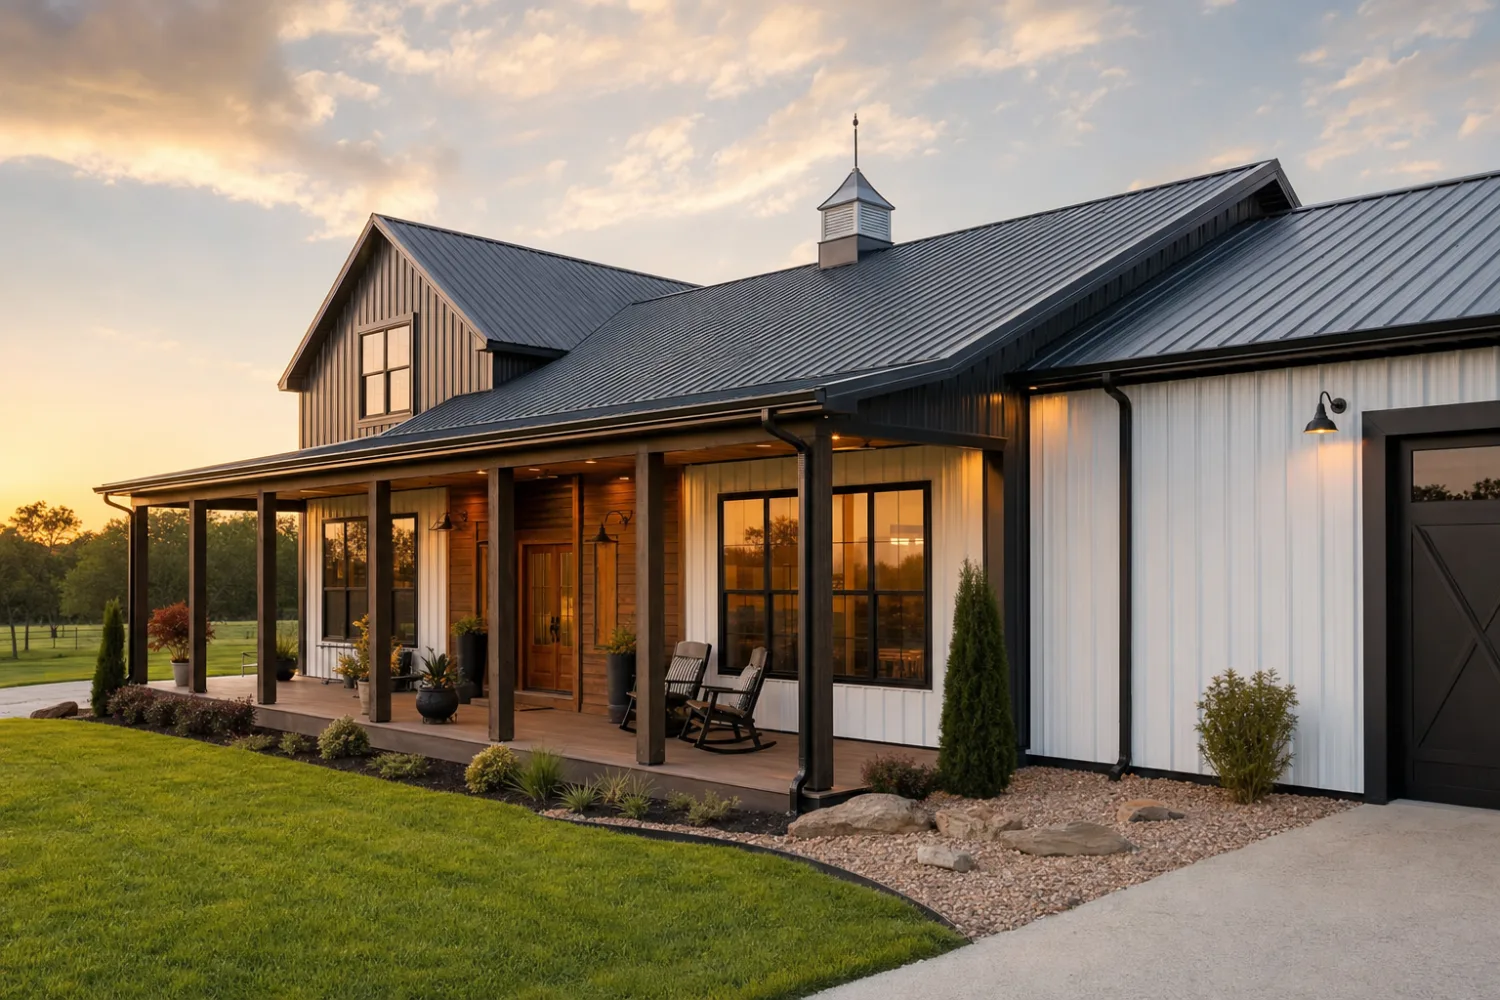
Why does 40-by-60 keep winning? It clears enough width for a real open living side and still leaves a two or three-bay shop, on a frame size that prices efficiently. Go smaller and the shop is the first thing to disappear; go bigger and you may furnish floor slowly. When you want the home and a serious workshop, step up to a 40-by-80 building kit rather than squeezing both into a 40-by-60.
The tradeoffs
Where width, length, and height change the answer
Two builds with the same square footage can live nothing alike, because how you reach the number matters as much as the number. Length is the cheap dimension, so when you want more space on a budget, add feet to the length before you widen the frame. Width is the expensive one, but it buys the open-span feel that makes a barndominium worth building, so do not starve it to save a little.
Height and stories reshape the whole question. A taller eave lets you finish a loft over part of the living area, and a true second story can double your living space without growing the footprint, which is the move when your lot is tight. The 40-by-60 kit format gives you that flex on the most common barndominium frame, with room to add eave height for a loft over the bedrooms.
Size the building to the smallest footprint that holds your rooms and your shop. Empty square footage costs the same to frame, insulate, heat, and cool as the rooms you put to use.
The cost link
How the size you pick drives the budget
Size is the single biggest lever on what a barndominium costs, because you buy the shell by the pound and you finish, insulate, and condition every square foot you build. Doubling the footprint does not double the bill, since price per square foot falls as fixed costs spread over more floor, but a bigger building still costs more to put up and far more to finish out inside.
That link cuts both ways. Round up and every extra foot adds steel, foundation, drywall, flooring, and heating load for the life of the building. Round down too far and you box yourself into a layout that fights how you live, which is the most expensive mistake of all. The honest target is the smallest footprint that fits the floor plan you will keep, then confirm a standard size over a custom footprint where you can, since a stock size prices lower per foot ‹confirm›.
Related
Read more
Sizing a barndominium connects to the size method, the common footprints, and the home build itself. Follow these next:
- Metal building sizes: the complete guide (the parent pillar).
- How to choose a metal building size (the size method this answer expands on).
- 40×60 metal building kits (the common barndominium footprint).
- 40×80 metal building kits (home plus a full workshop under one roof).
- Metal building homes: the complete guide (the cross-silo home and barndominium pillar).





